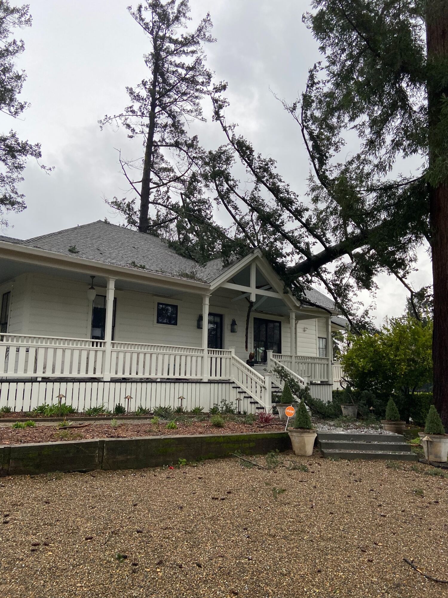
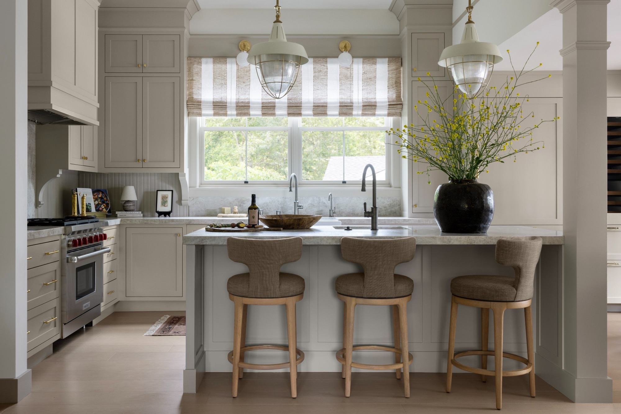
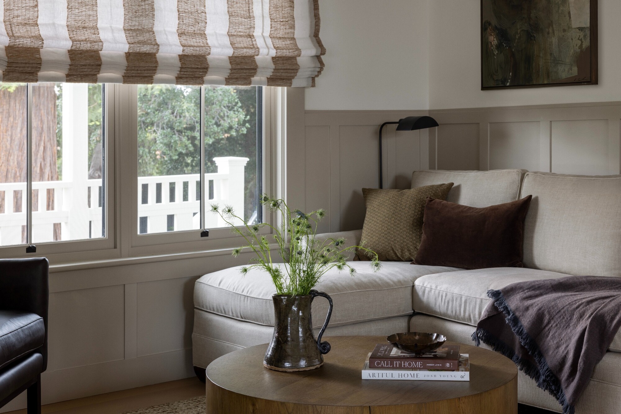
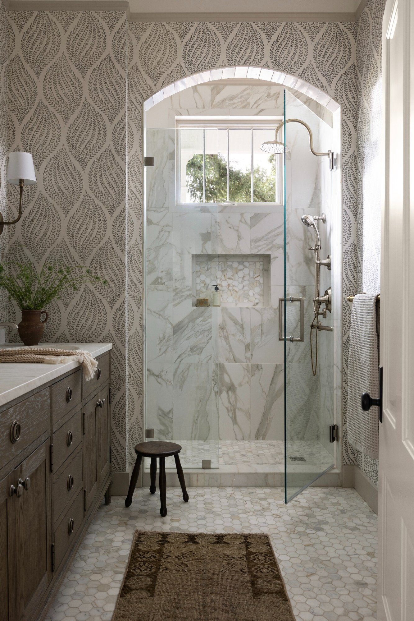
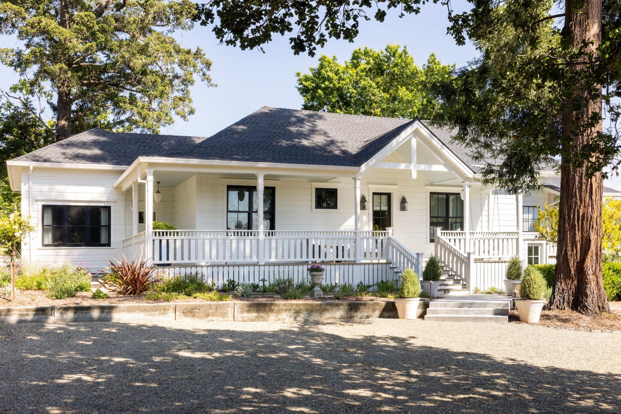
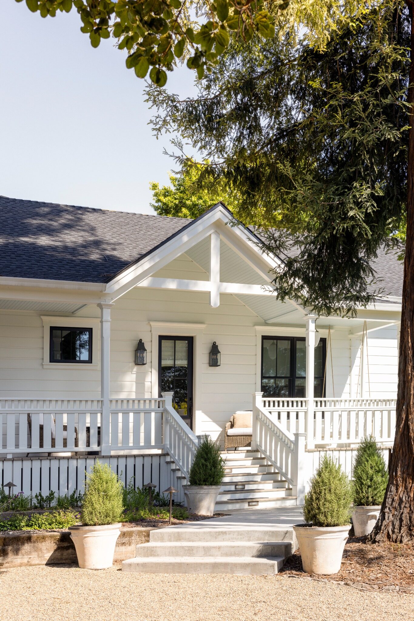
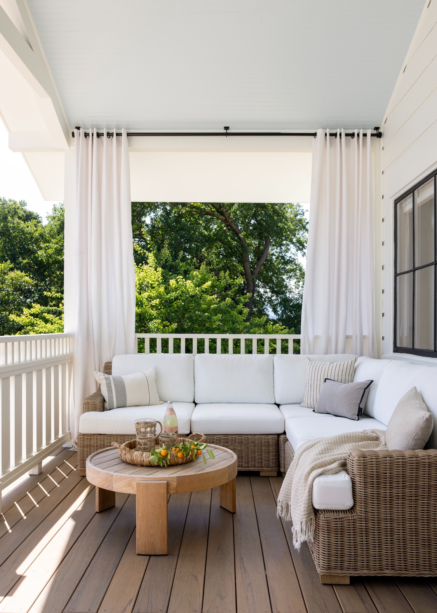
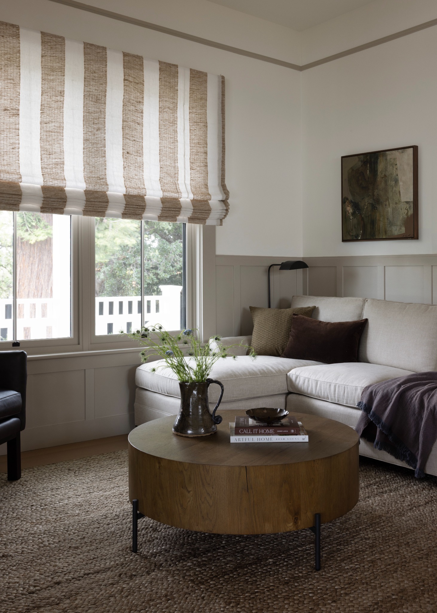
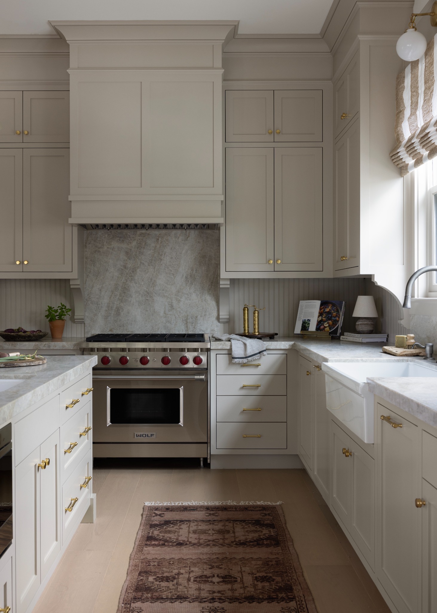
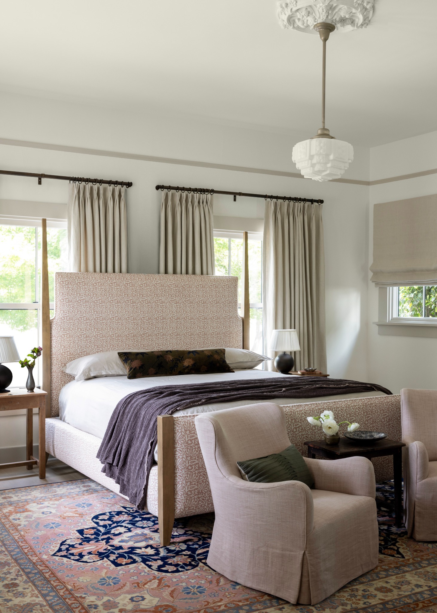
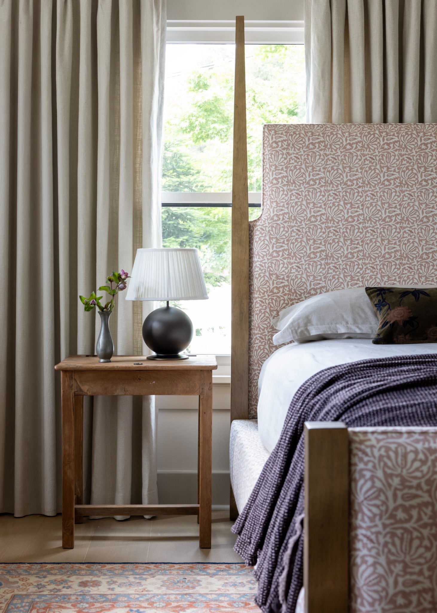
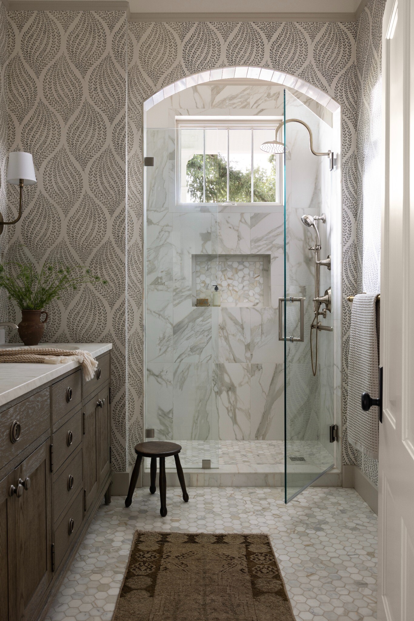
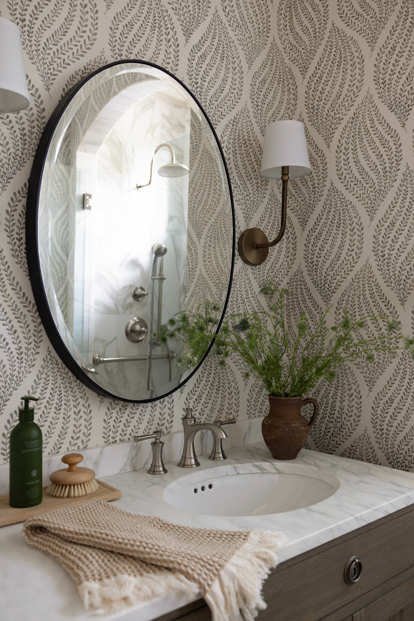
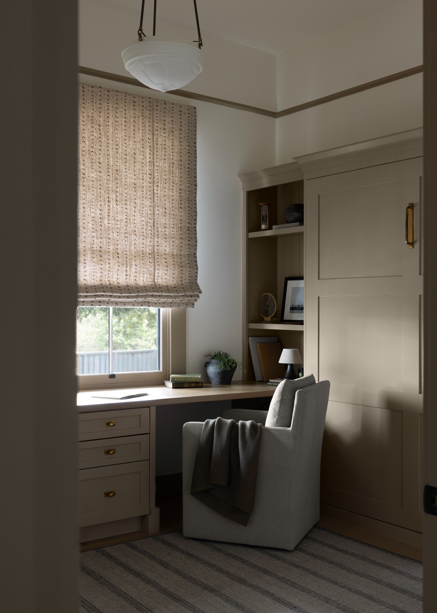
A historic Napa farmhouse, reimagined and rebuilt after a redwood tree fell on the home.
The Story Behind This Napa Farmhouse Rebuild
JS Design + Build had already completed one major project for these homeowners, including a reimagined entry, a new kitchen, two remodeled bathrooms, and additional work throughout the home.
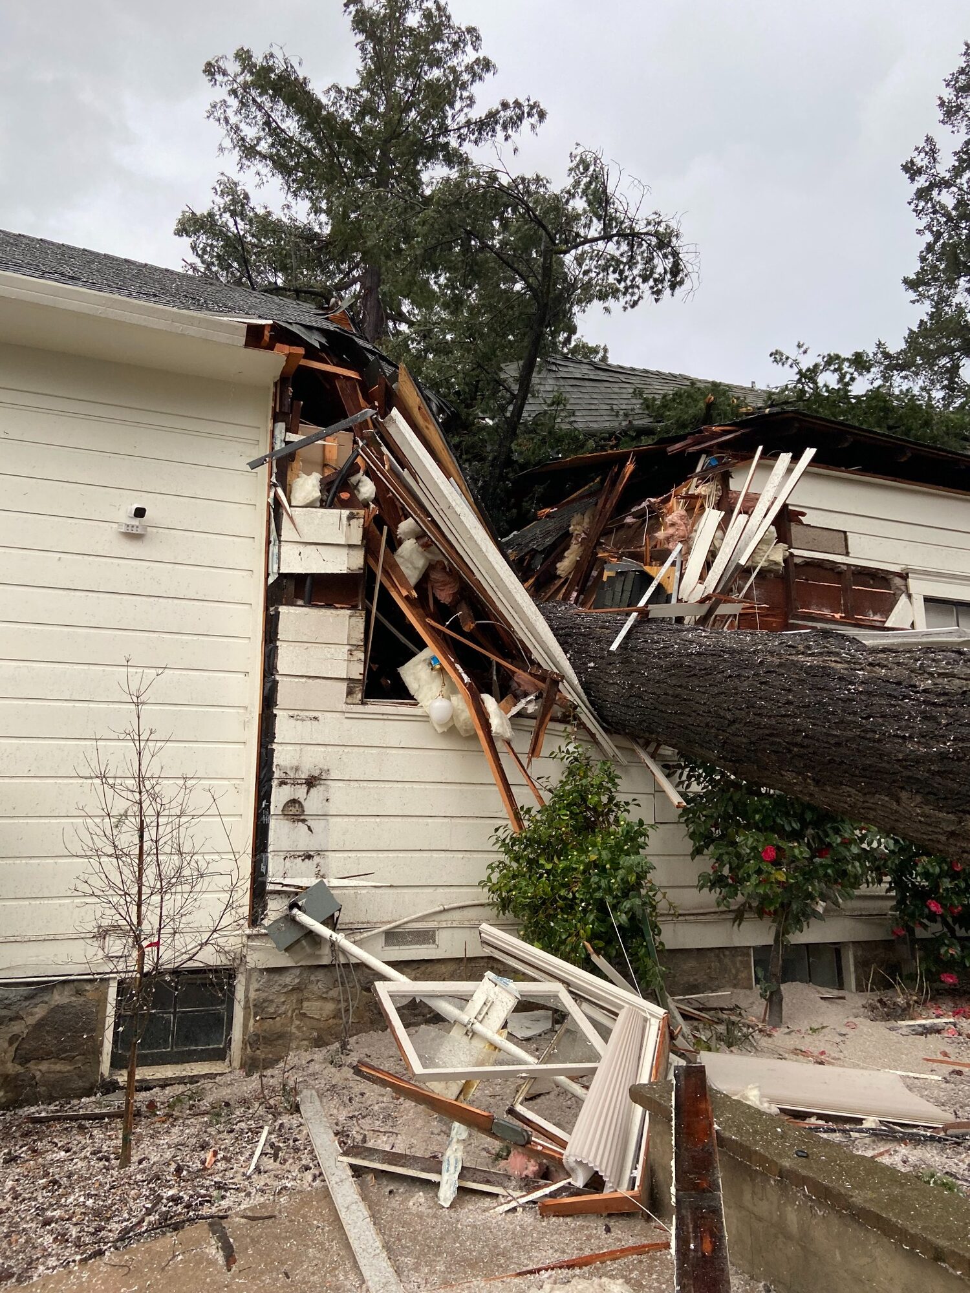
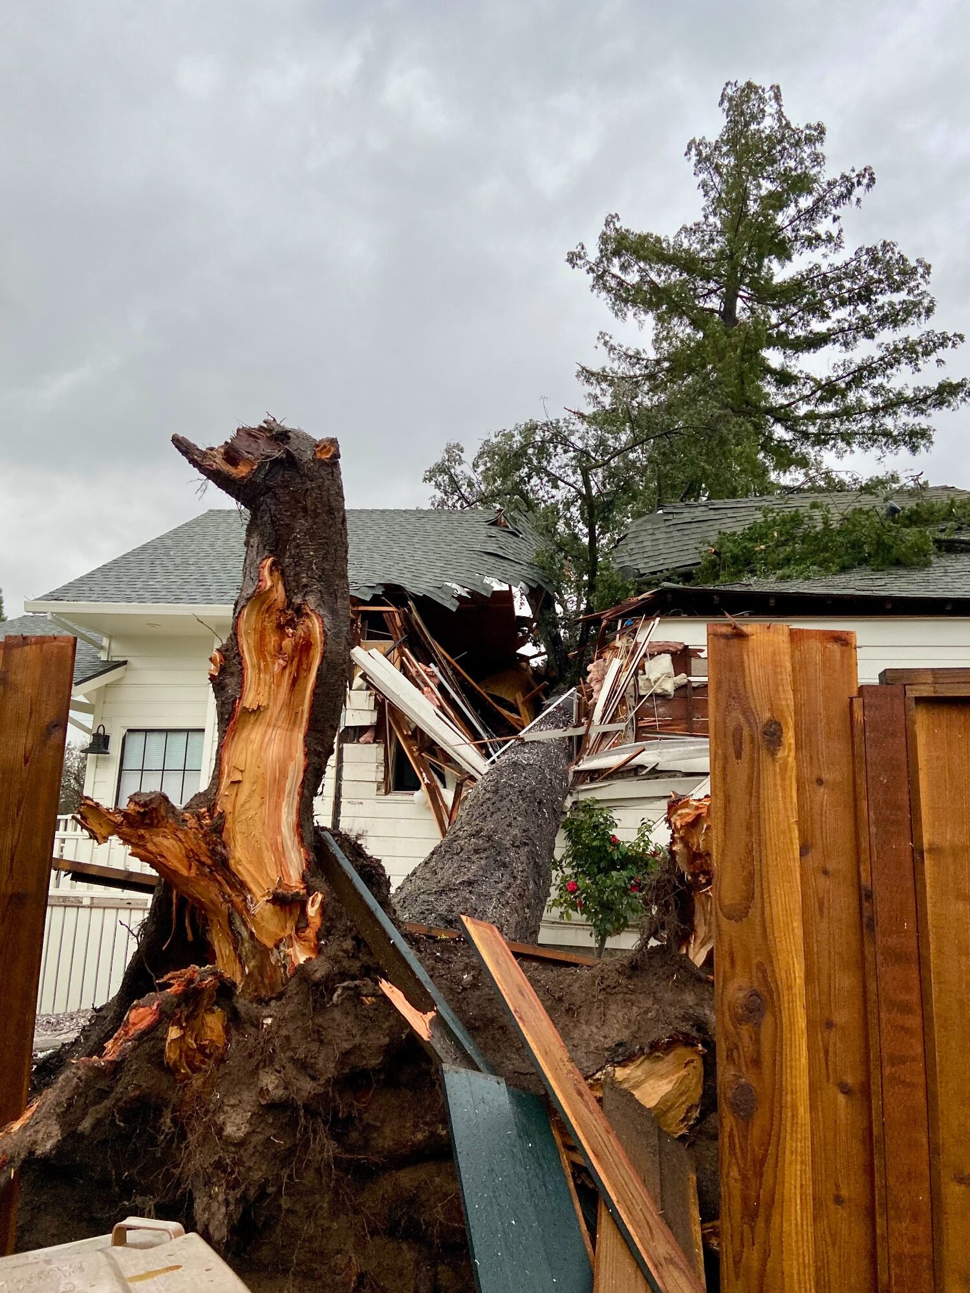
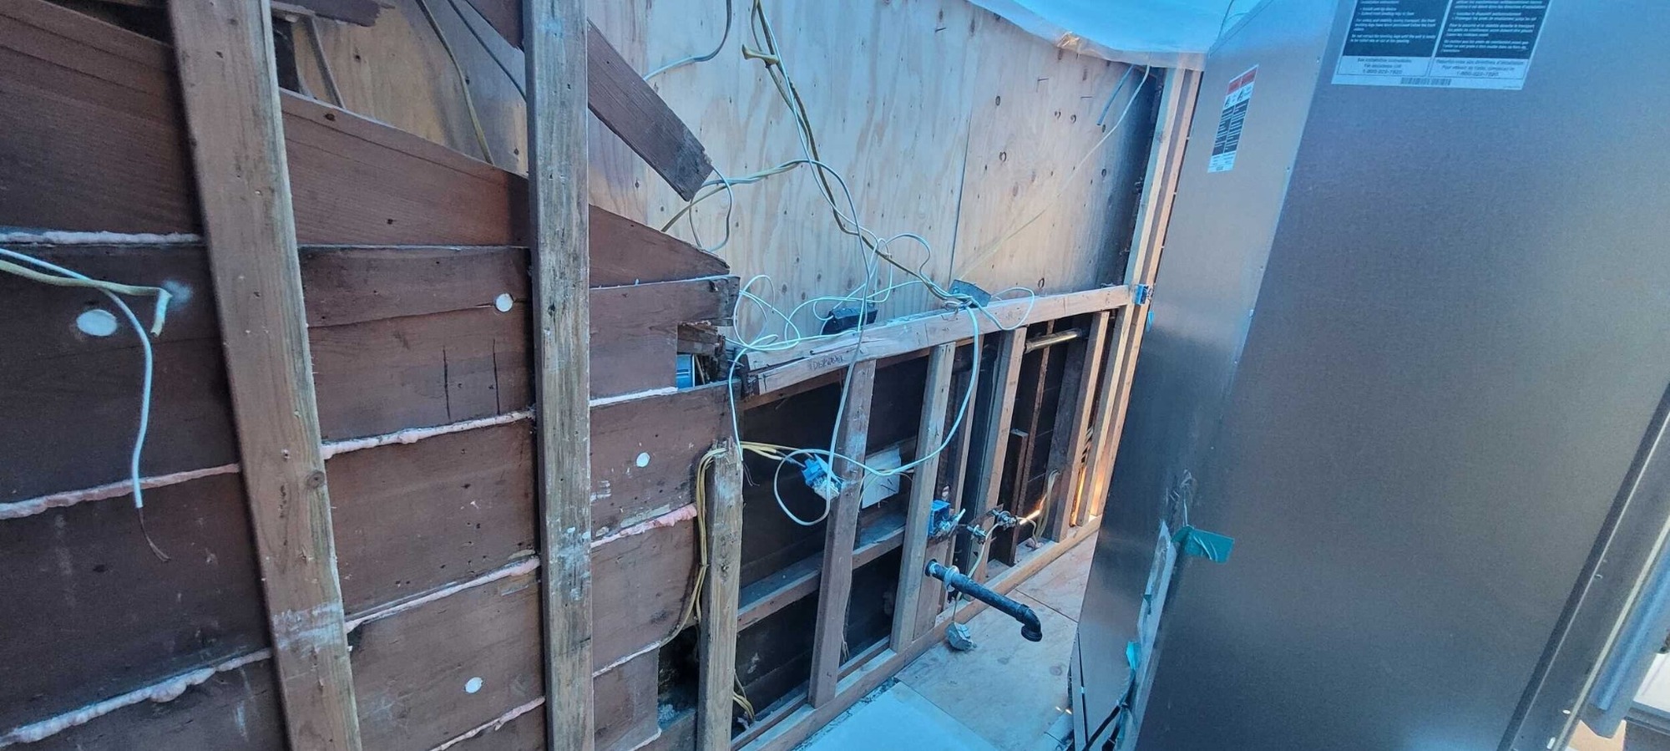
Then the unexpected happened. A massive redwood tree fell on the house, causing extensive damage to the kitchen and surrounding structure. Split framing and damaged structural members made it clear that the project would require far more than surface repairs.
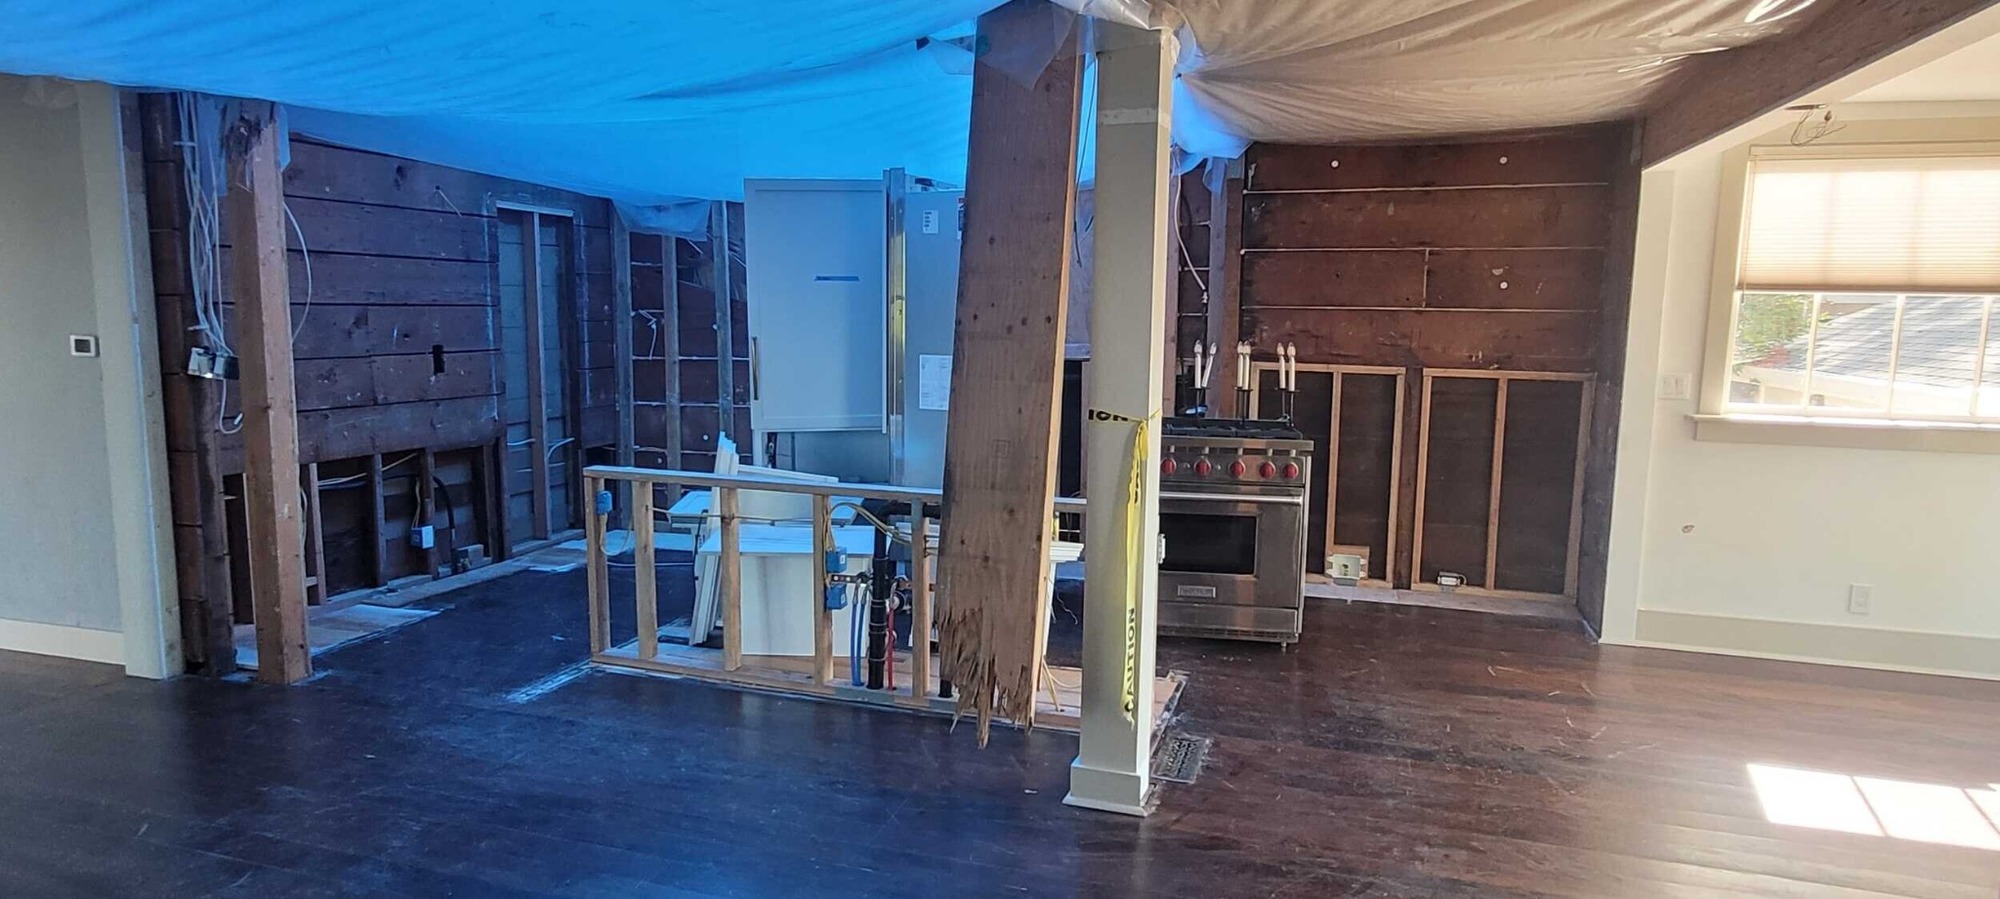
As the home was opened up, the team could see how far the damage had traveled and determine what needed to be rebuilt. When the homeowners suddenly found themselves facing another major construction project, they chose JS Design + Build again.
Project Type: Whole-home remodel, residential rebuild, and custom ADU conversion
Design Style: Country and Traditional
Project Investment: $980,000
Latest Construction Timeline: October 2024 to September 2025
Project Scope:
Kitchen remodel and rebuild
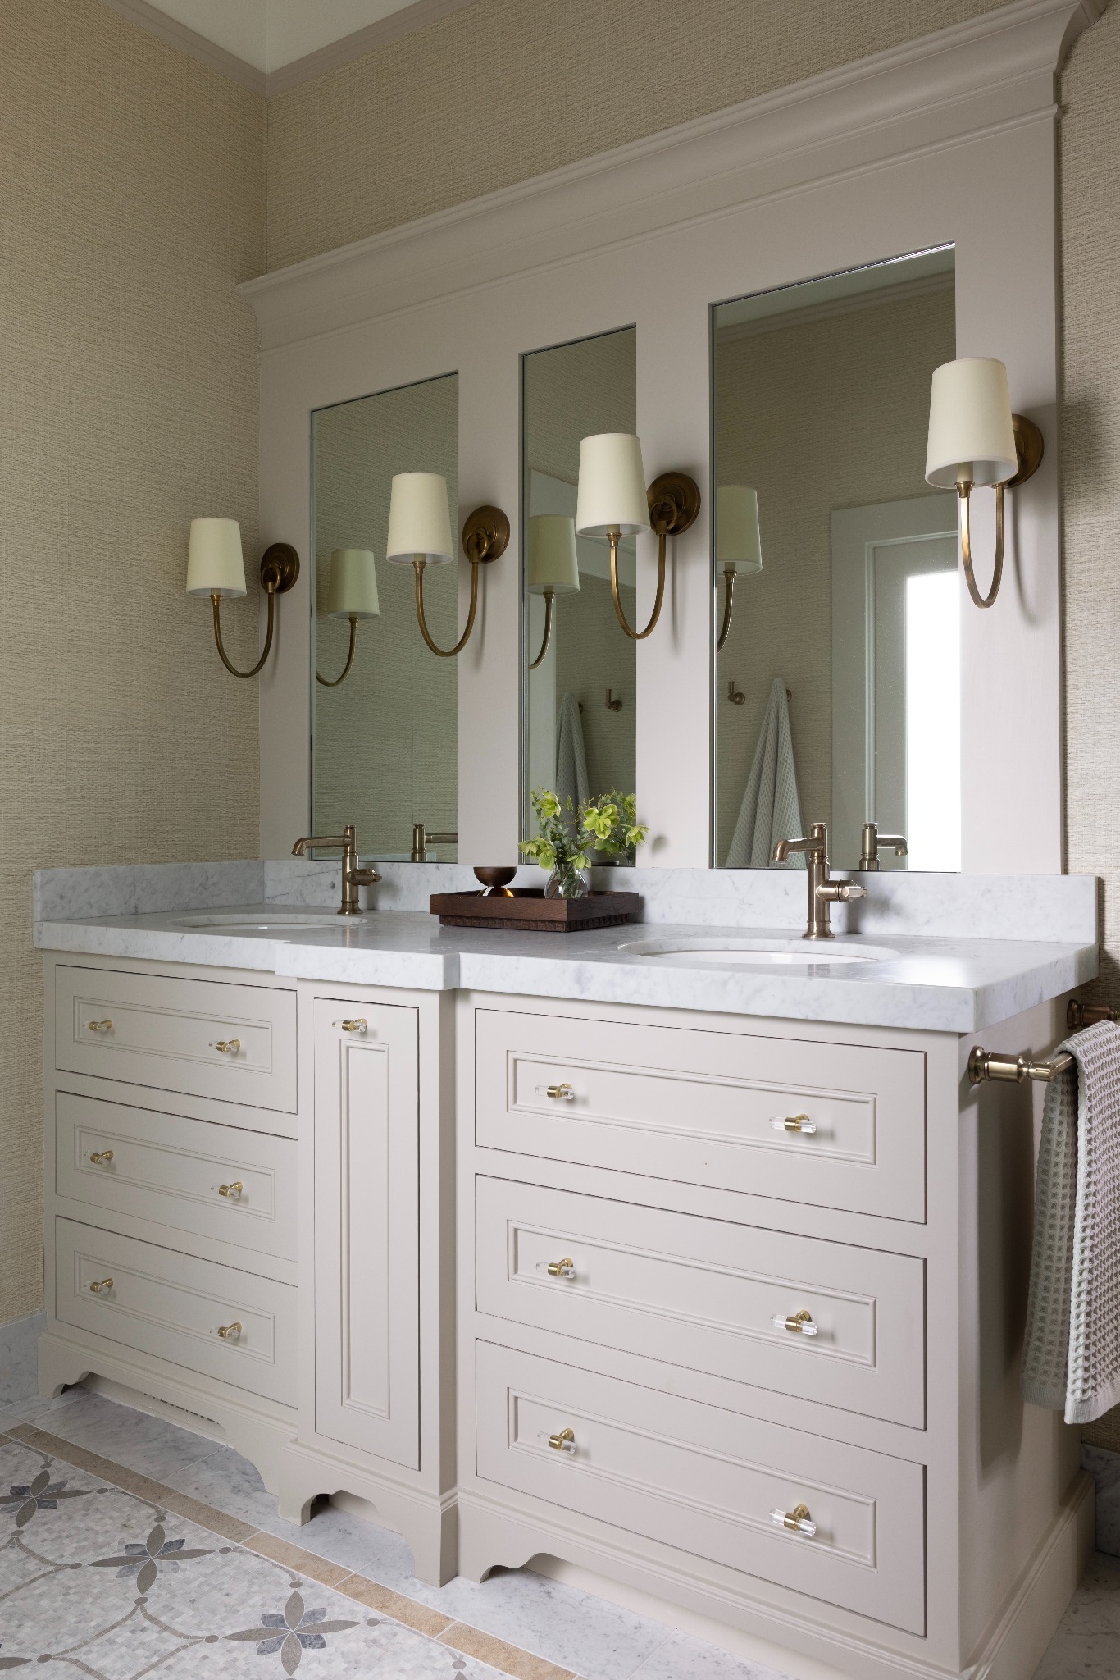
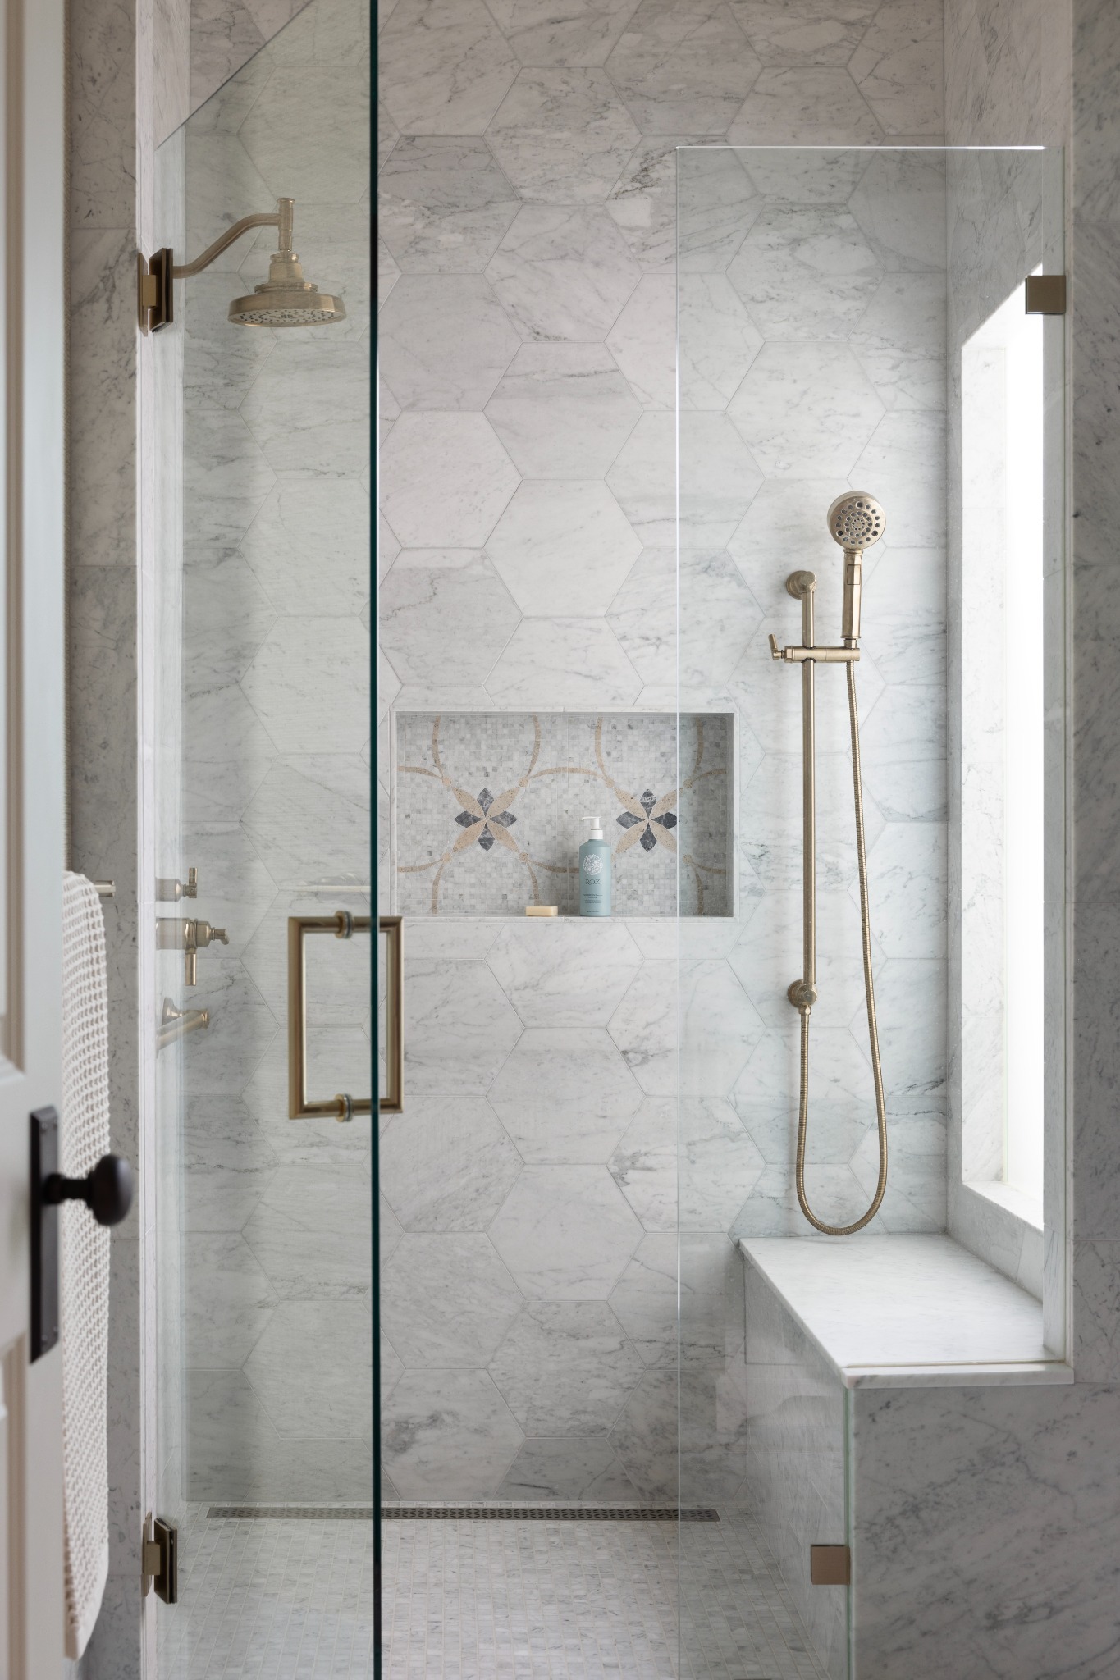
Two bathroom remodels
Reimagined entry and floor plan
New primary suite
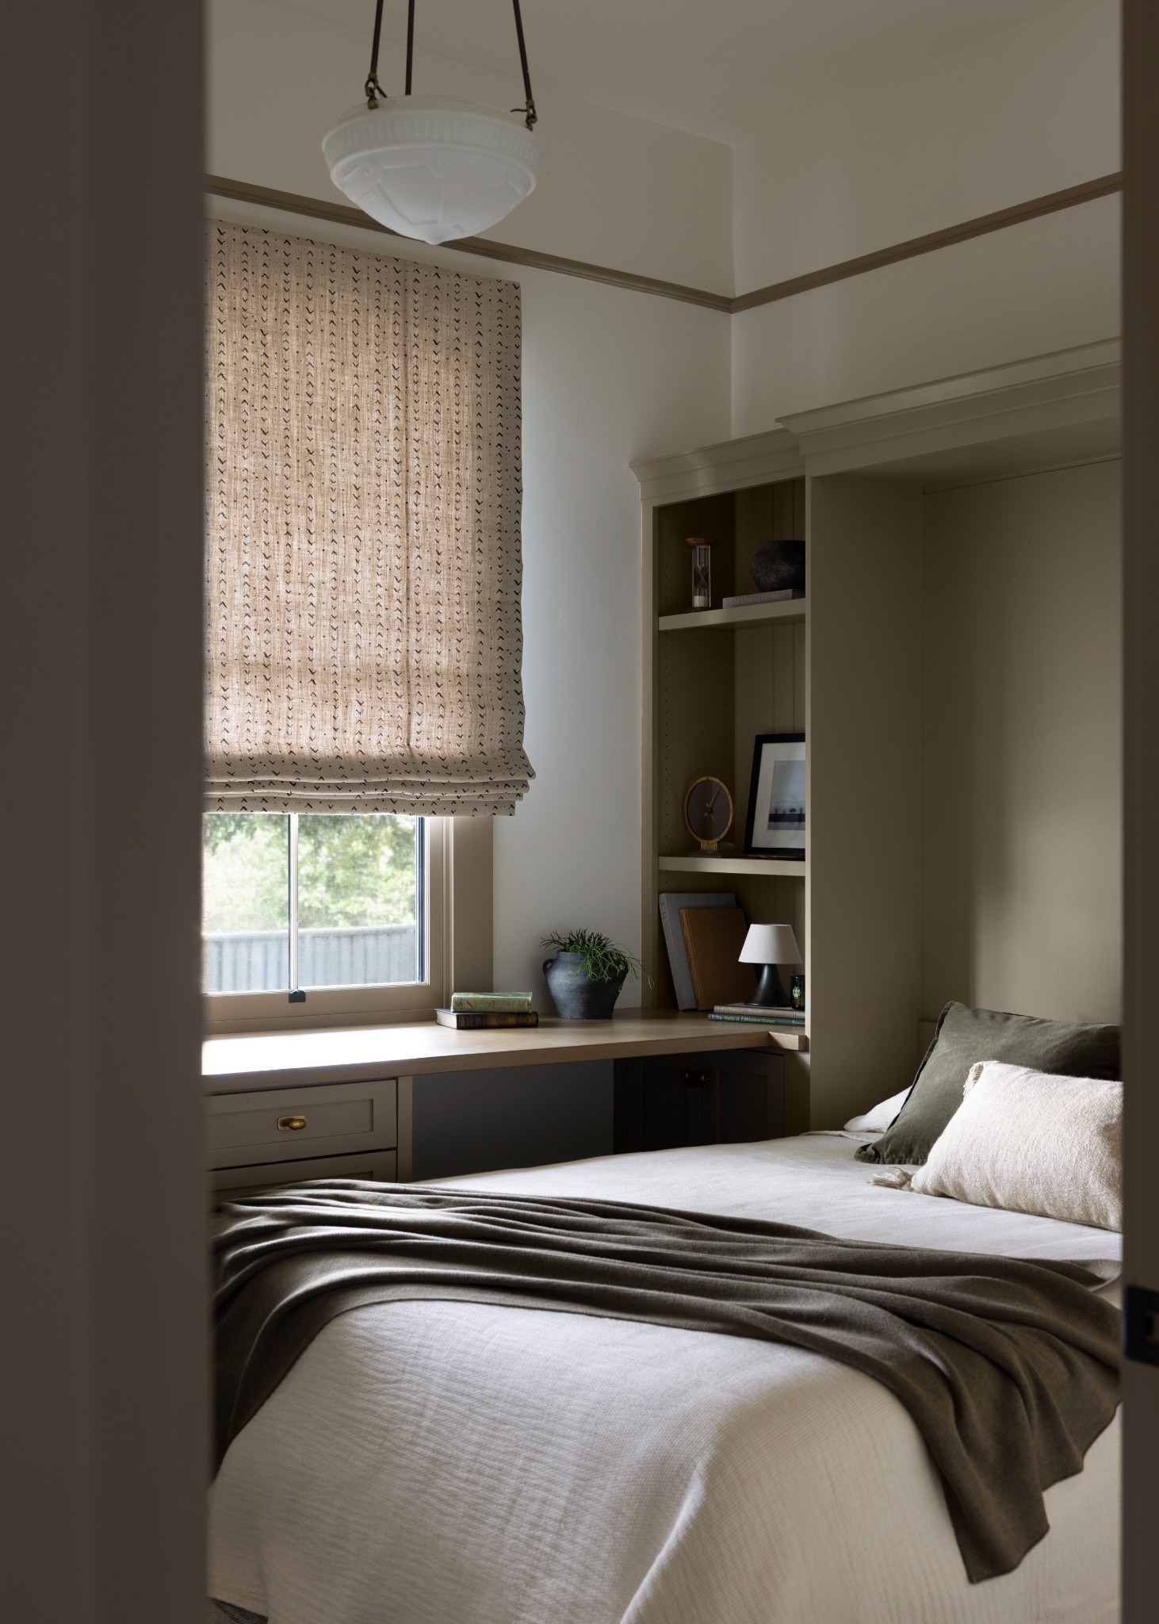
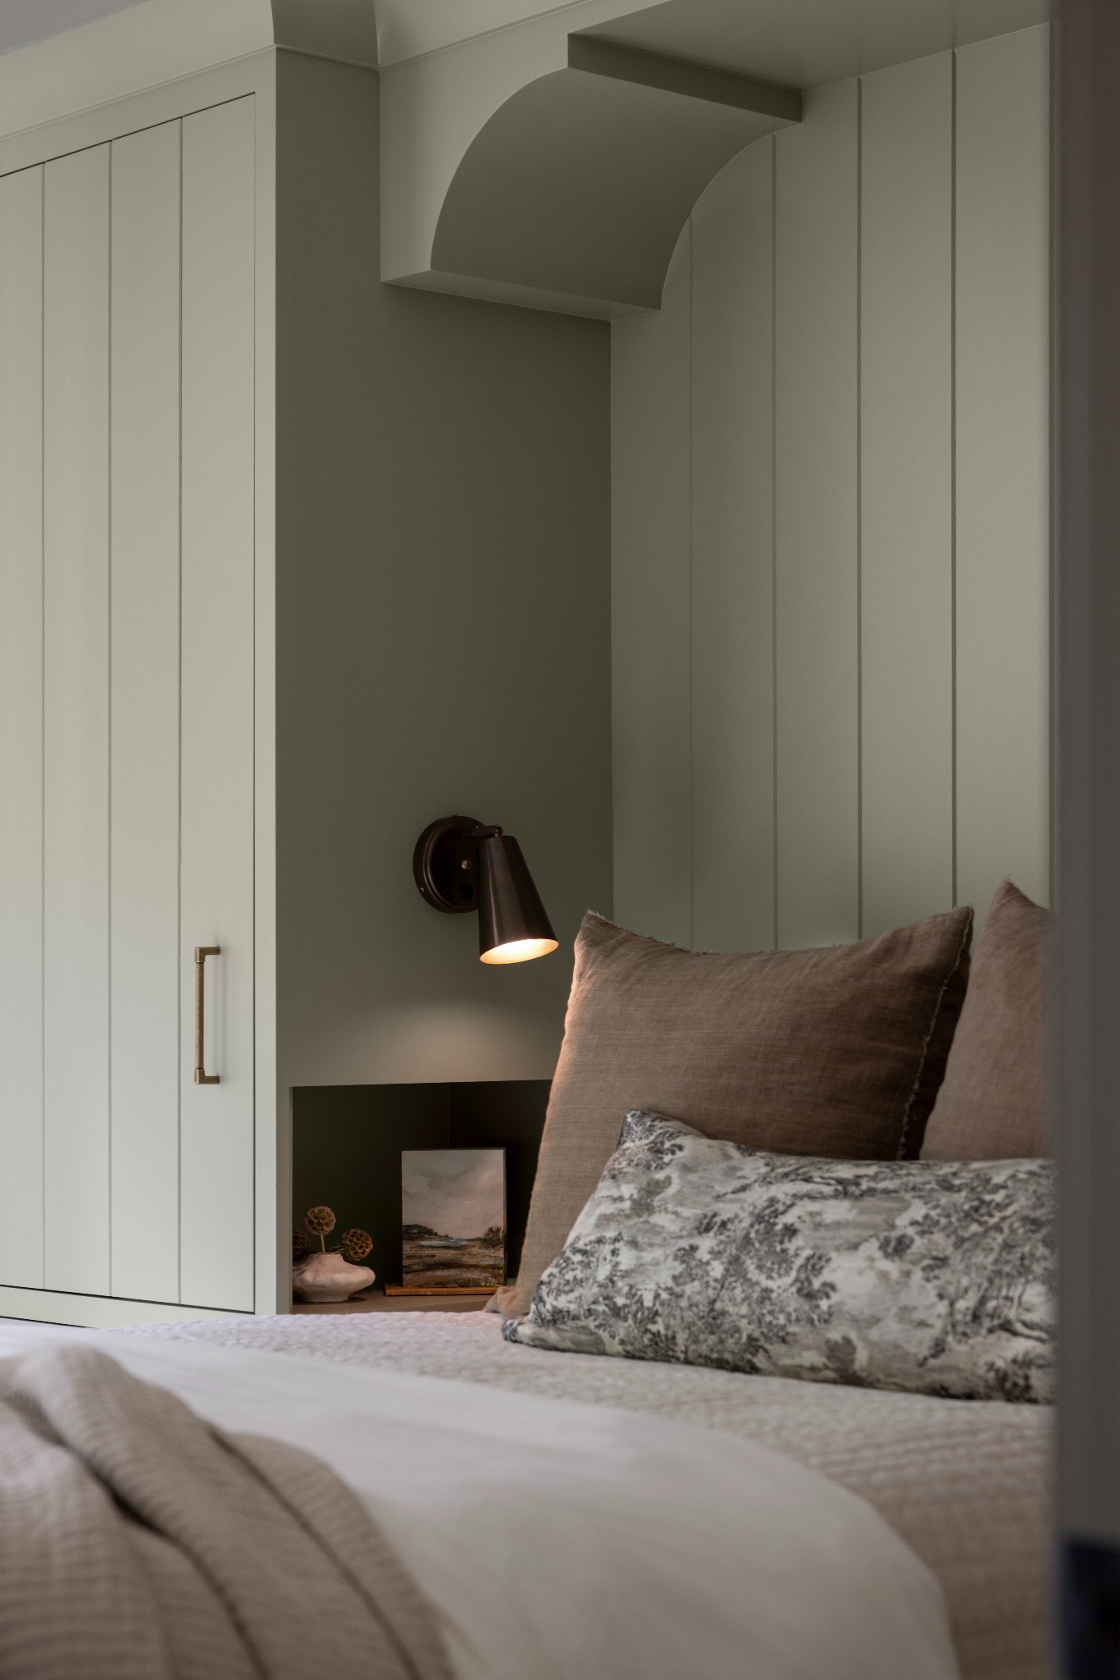
Custom built-ins for smaller bedrooms
Flooring throughout the home
Furnishings
Basement floor resurfacing
Structural repairs and reframing
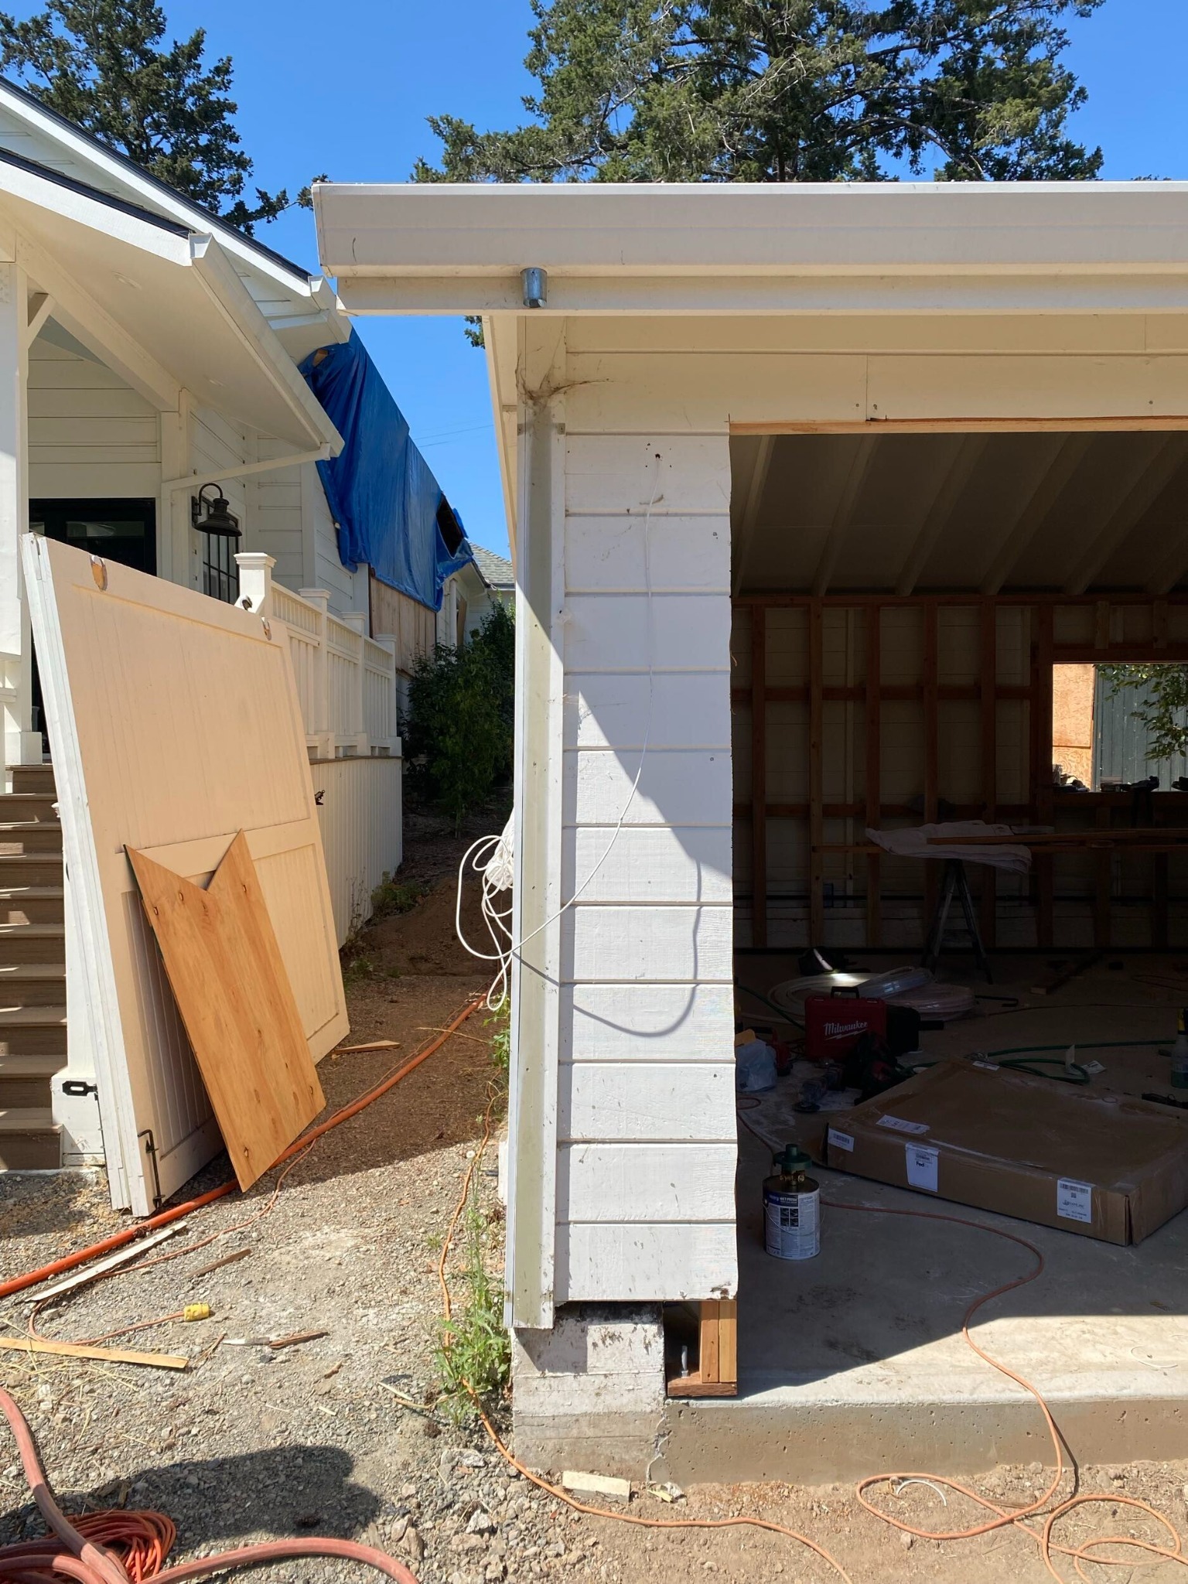
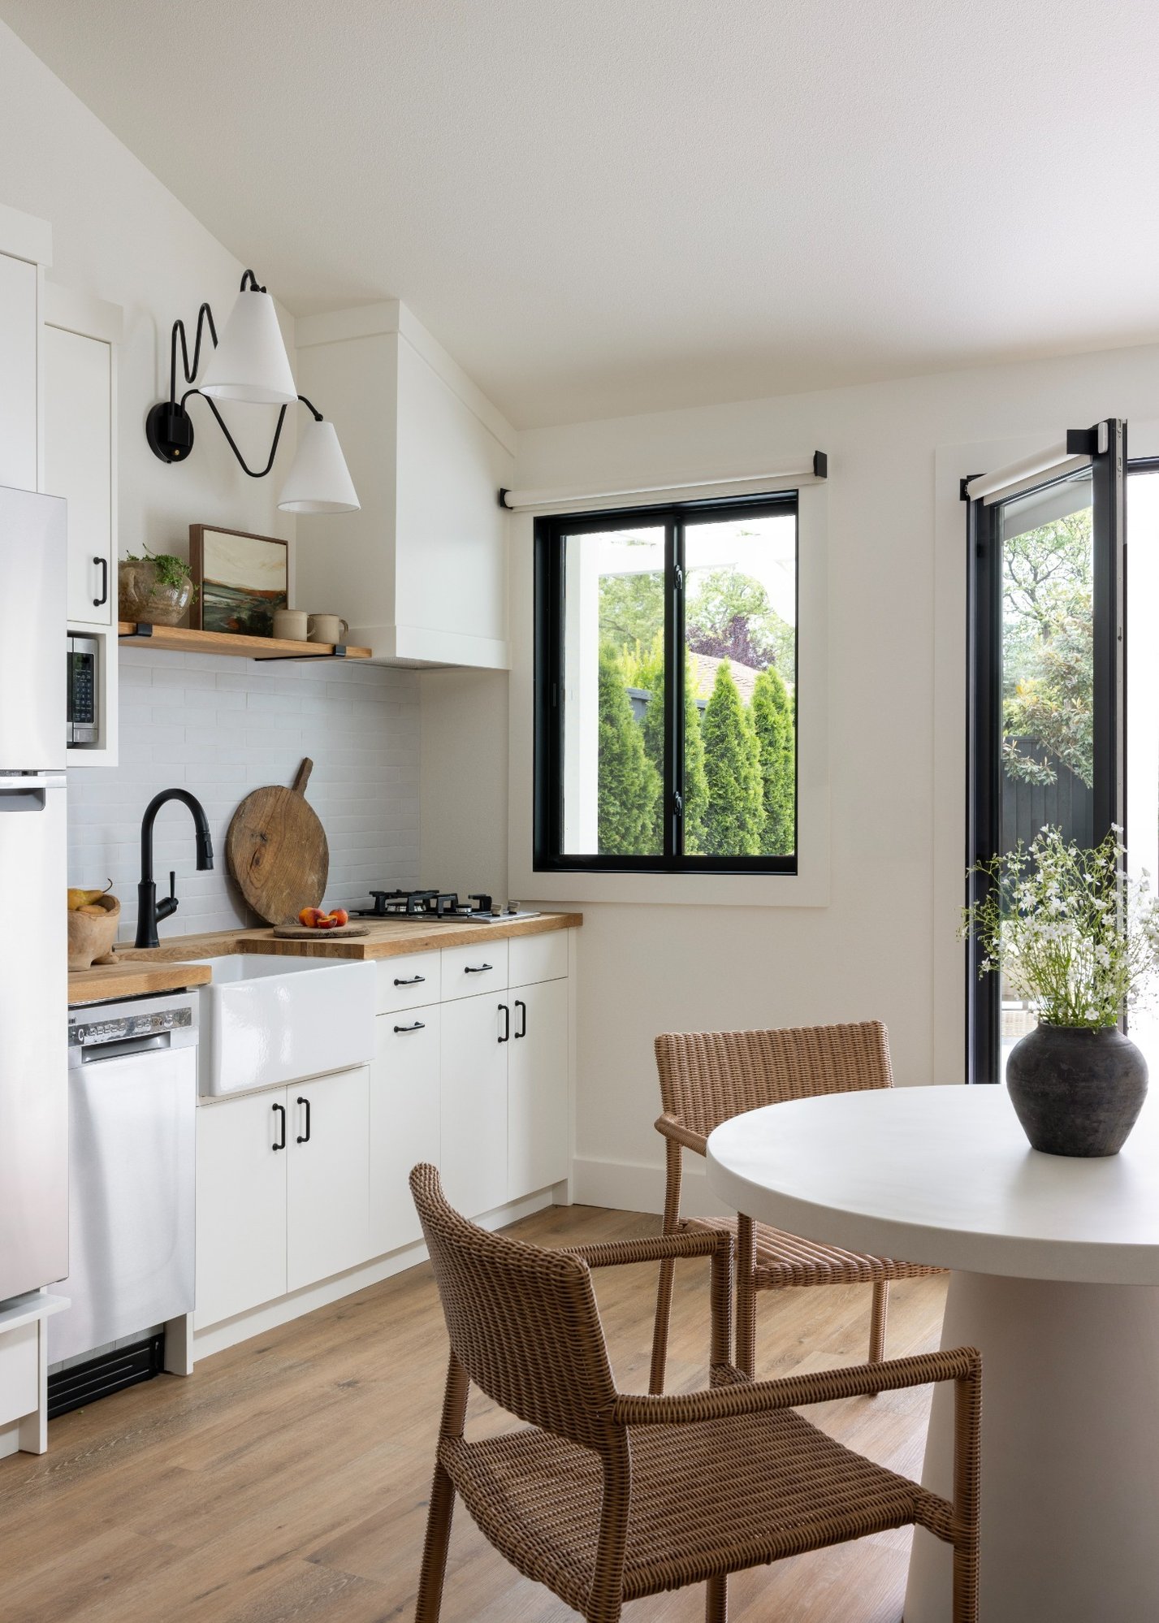
Garage conversion into a custom ADU
Reimagining an 1895 Napa Farmhouse for Modern Life
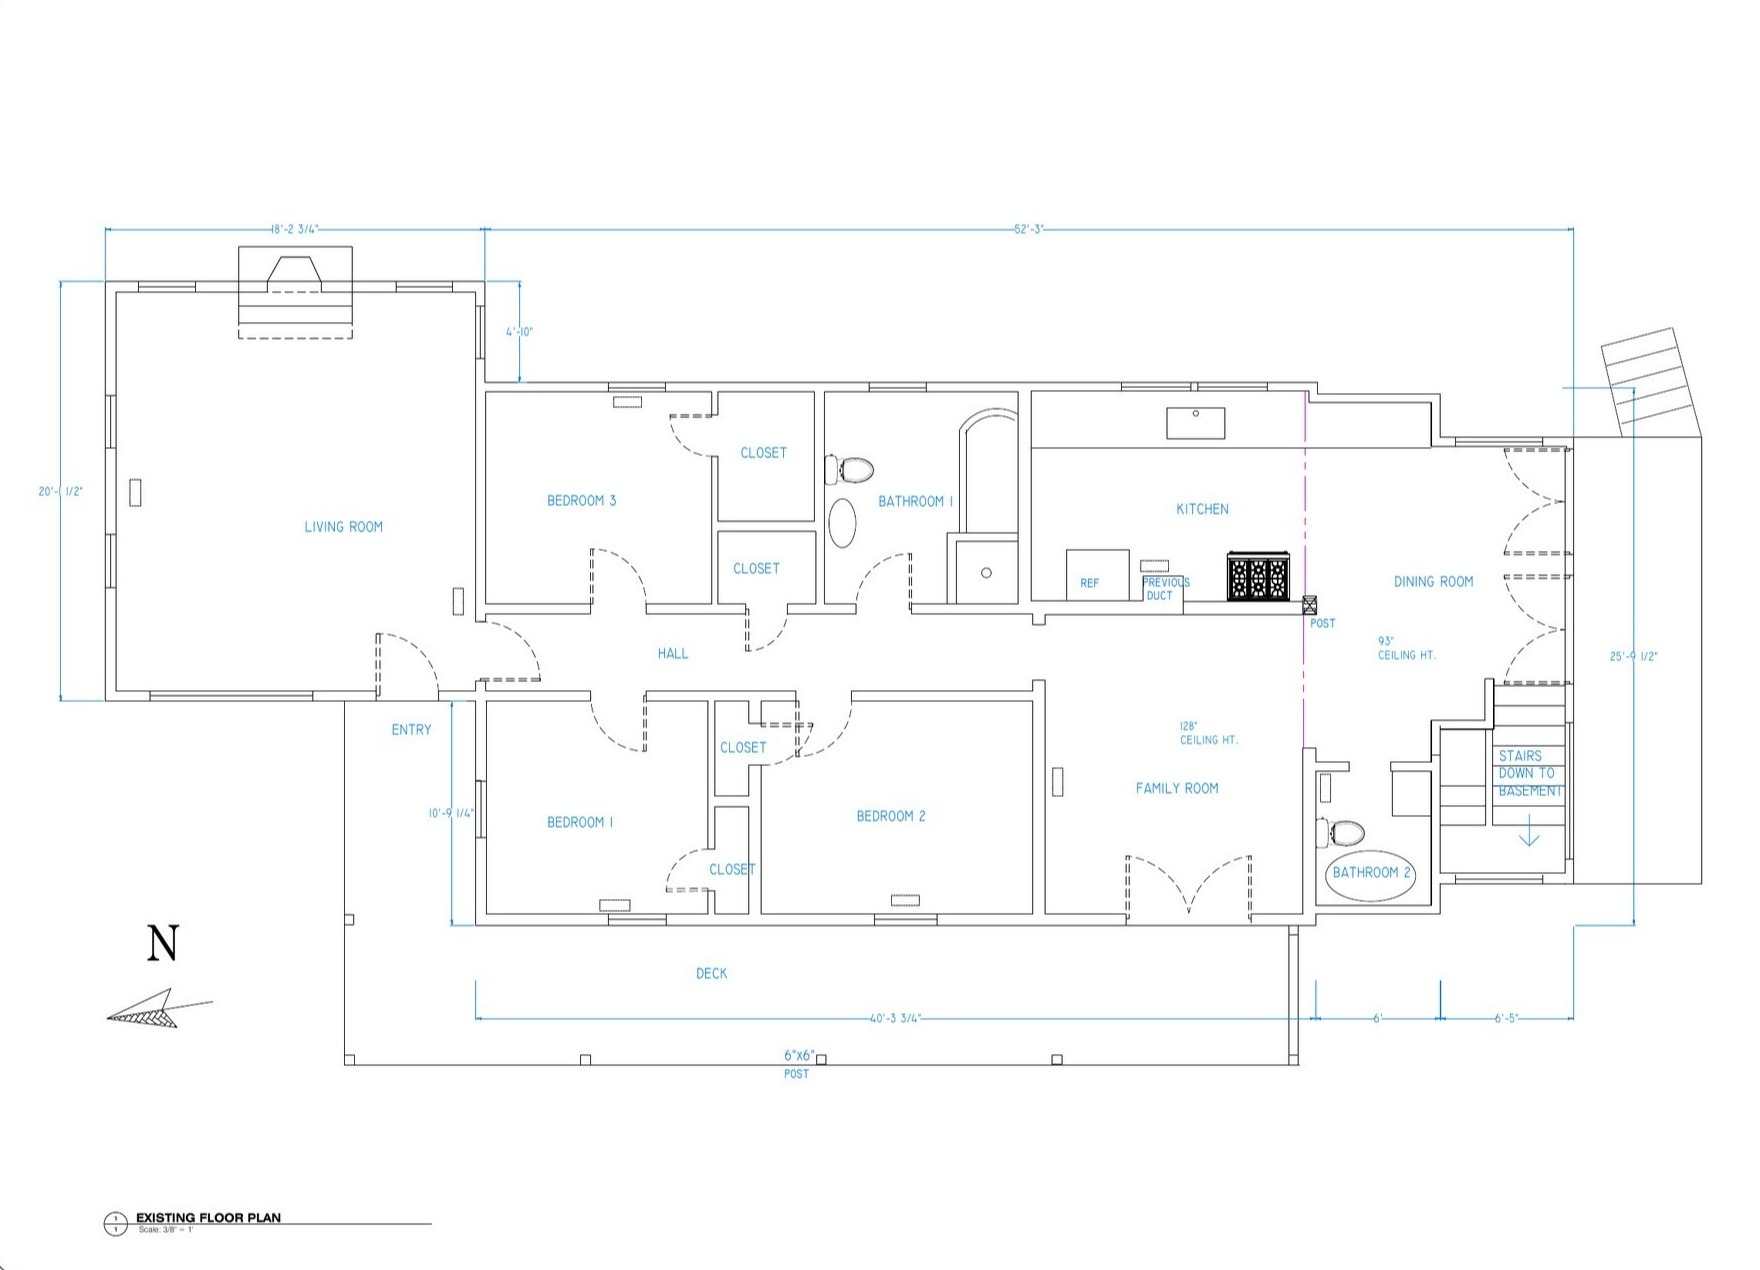
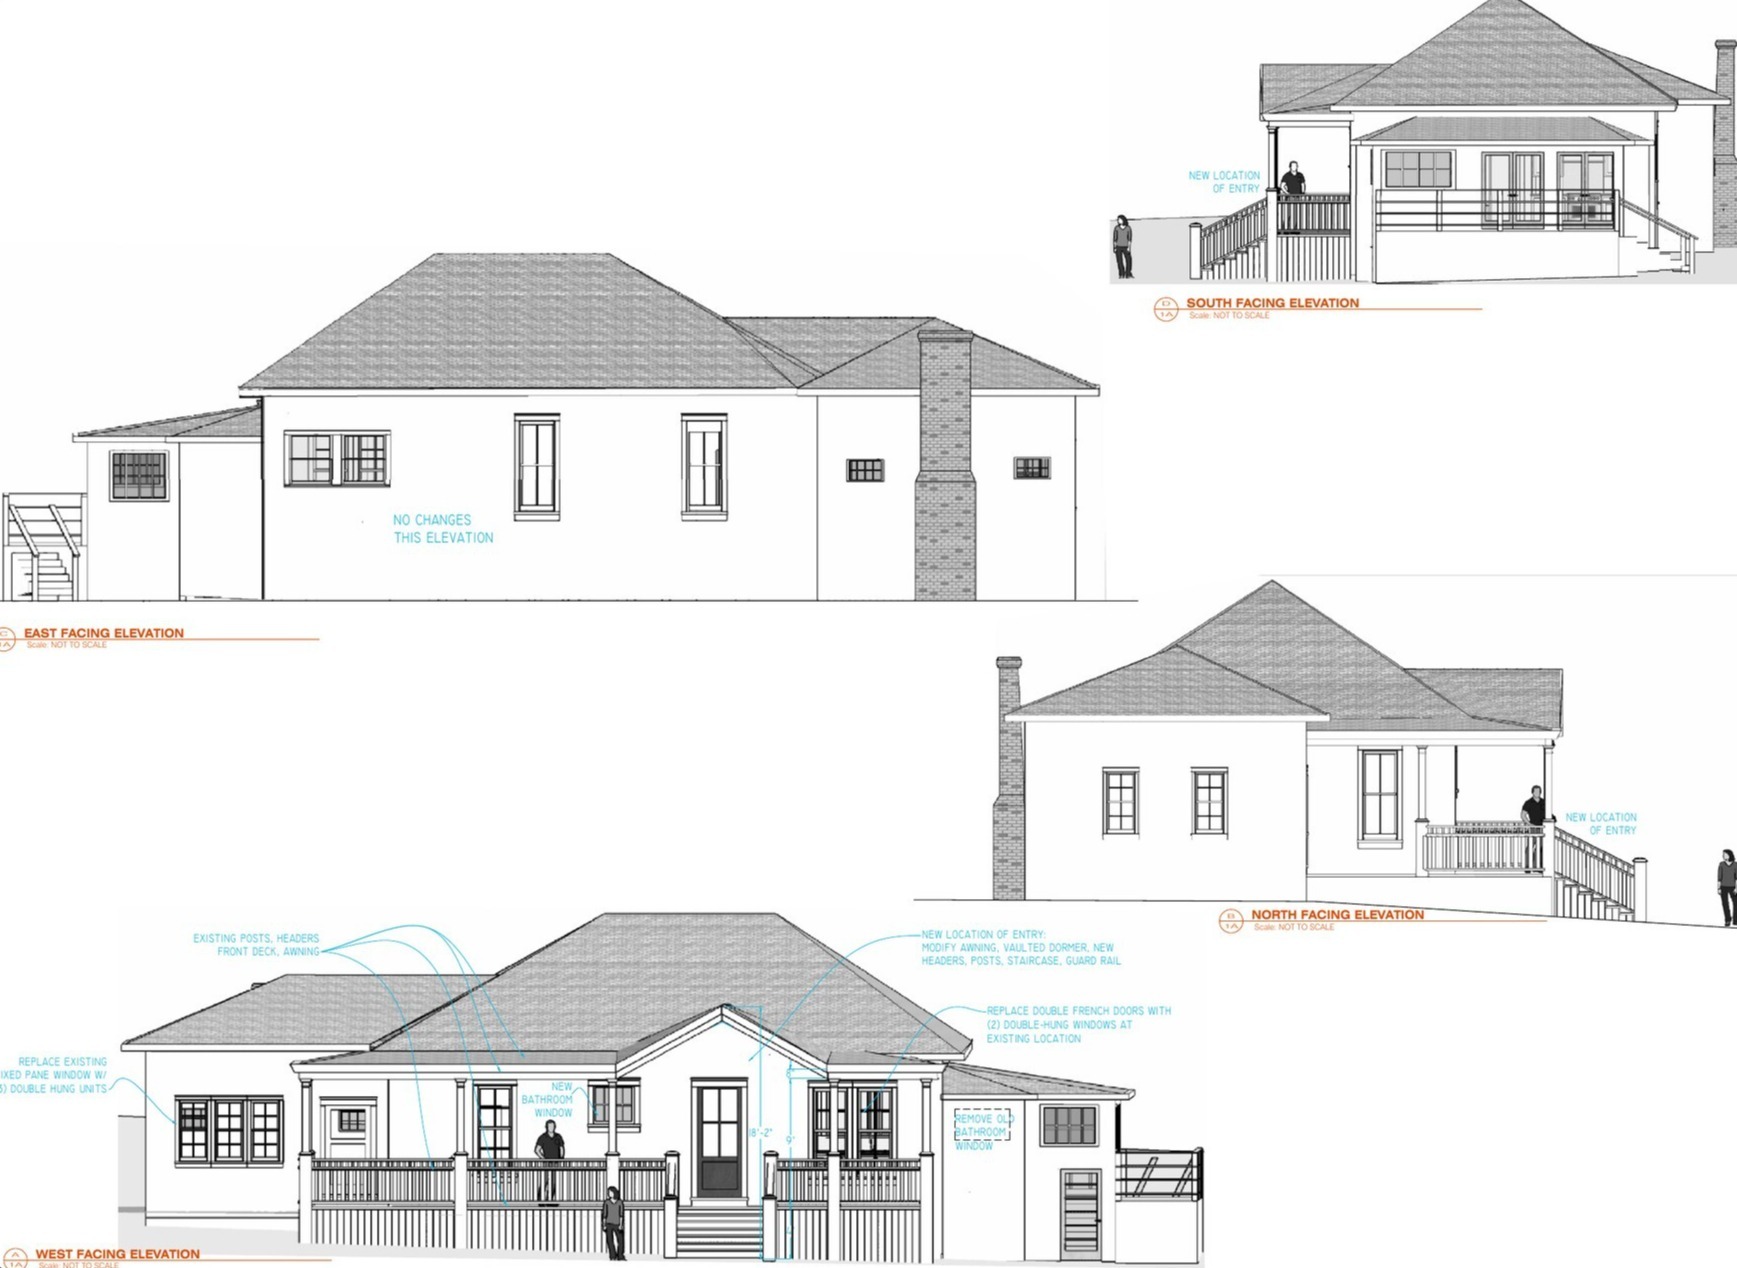
Built in 1895, the farmhouse had been altered over many years, and the rebuild created an opportunity to improve the layout while repairing the damage. Three bedrooms and a bathroom separated the entry and living room from the kitchen and dining spaces. By relocating the entry to the side of the home, JS Design + Build reorganized the existing square footage into a more natural sequence of spaces.
The former living room and adjacent storage area became a spacious primary suite, while custom built-ins gave two smaller bedrooms more storage and better functionality without increasing their footprint. These kinds of layout and structural changes are central to JS Design + Build’s whole-home remodelingwork.
Rebuilding a Historic Napa Home
The rebuild required careful coordination, particularly because major framing work took place during Napa’s rainy season. Crews had to repeatedly remove and reinstall protective coverings so they could work between storms while keeping the interior dry.
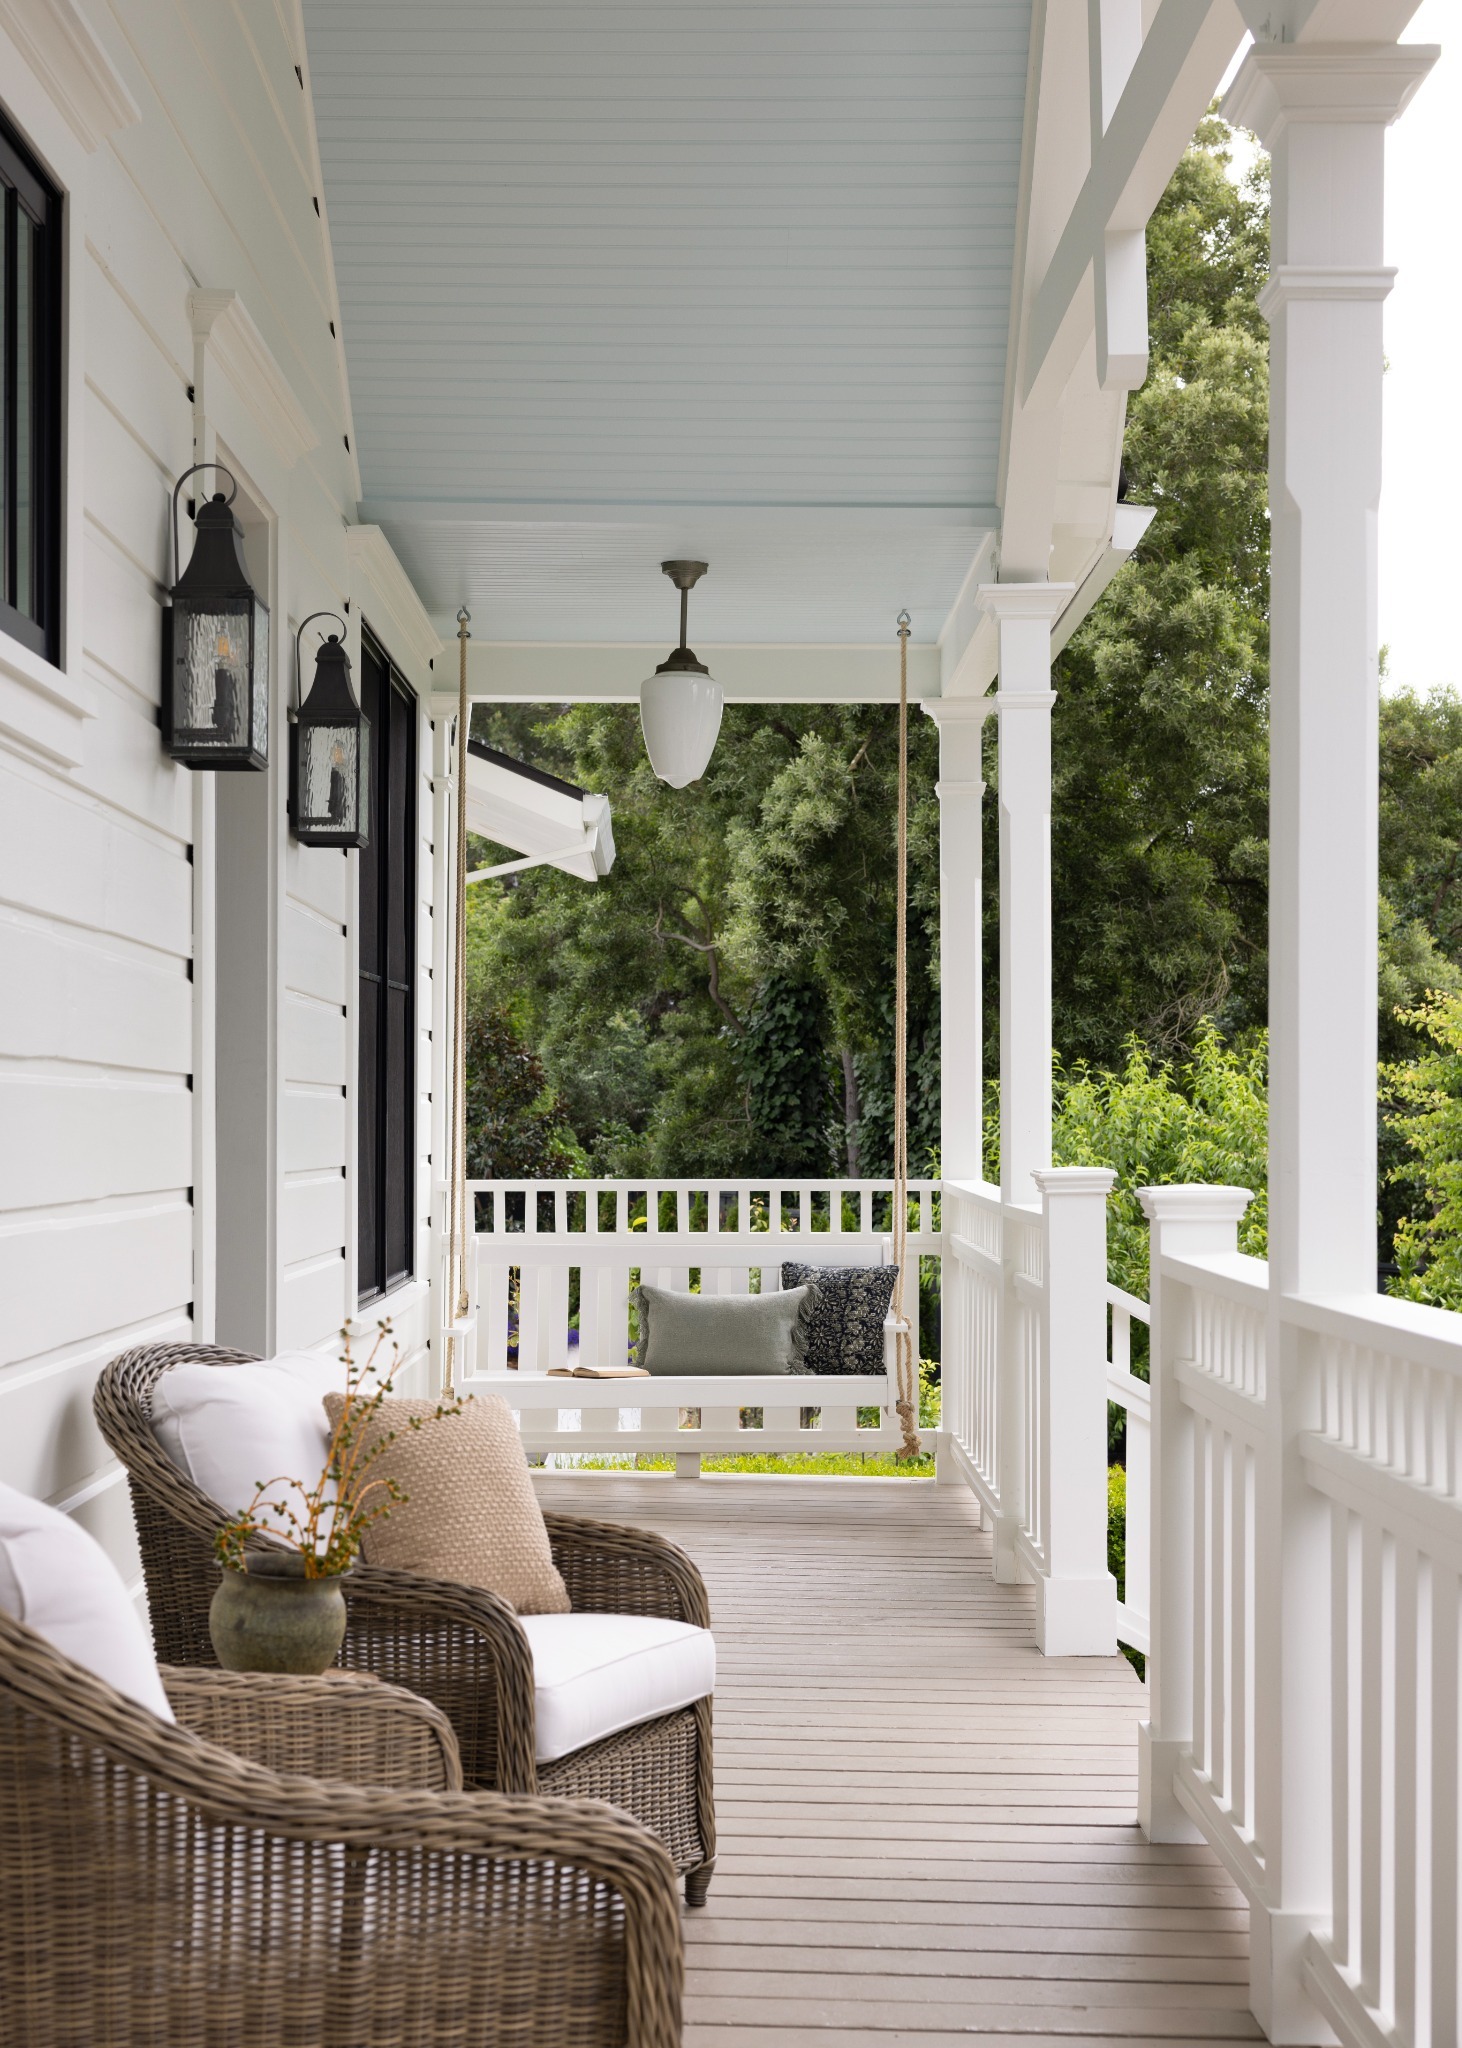
The fallen tree affected portions of the covered deck roof, requiring reframing and updated connections. Because the full extent of the damage could only be understood as construction progressed, JS Design + Build’s design-build process kept structural decisions, budget conversations, and construction coordination connected.
Features of the new work had to integrate into the 130-year-old home. Custom moldings were integrated with existing details, and uneven historic floors had to be carefully addressed before the new kitchen cabinetry could be installed.
Making the Farmhouse Work Better the Second Time
Because the home had already undergone a substantial remodel years earlier, this second round of work was more focused. The bathrooms were largely left as they were, while the kitchen received renewed attention alongside new bedroom built-ins, updated windows, and furnishings throughout the home.
The second remodel focused on practical updates that improved how the homeowners used the home. Thoughtful updates brought greater function and comfort while preserving the character established during the original remodel.
From Old Garage to Custom Napa ADU
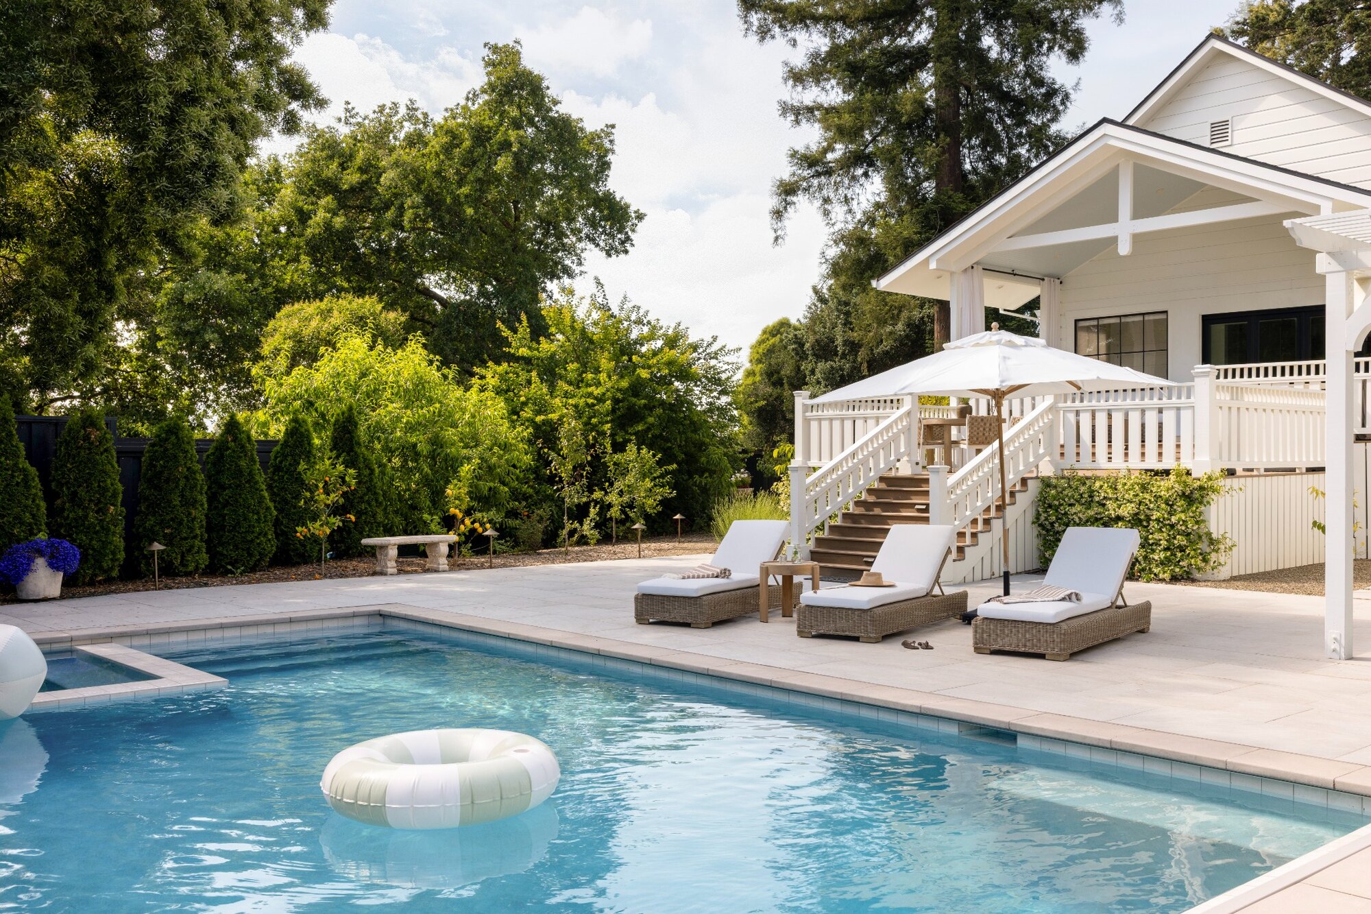
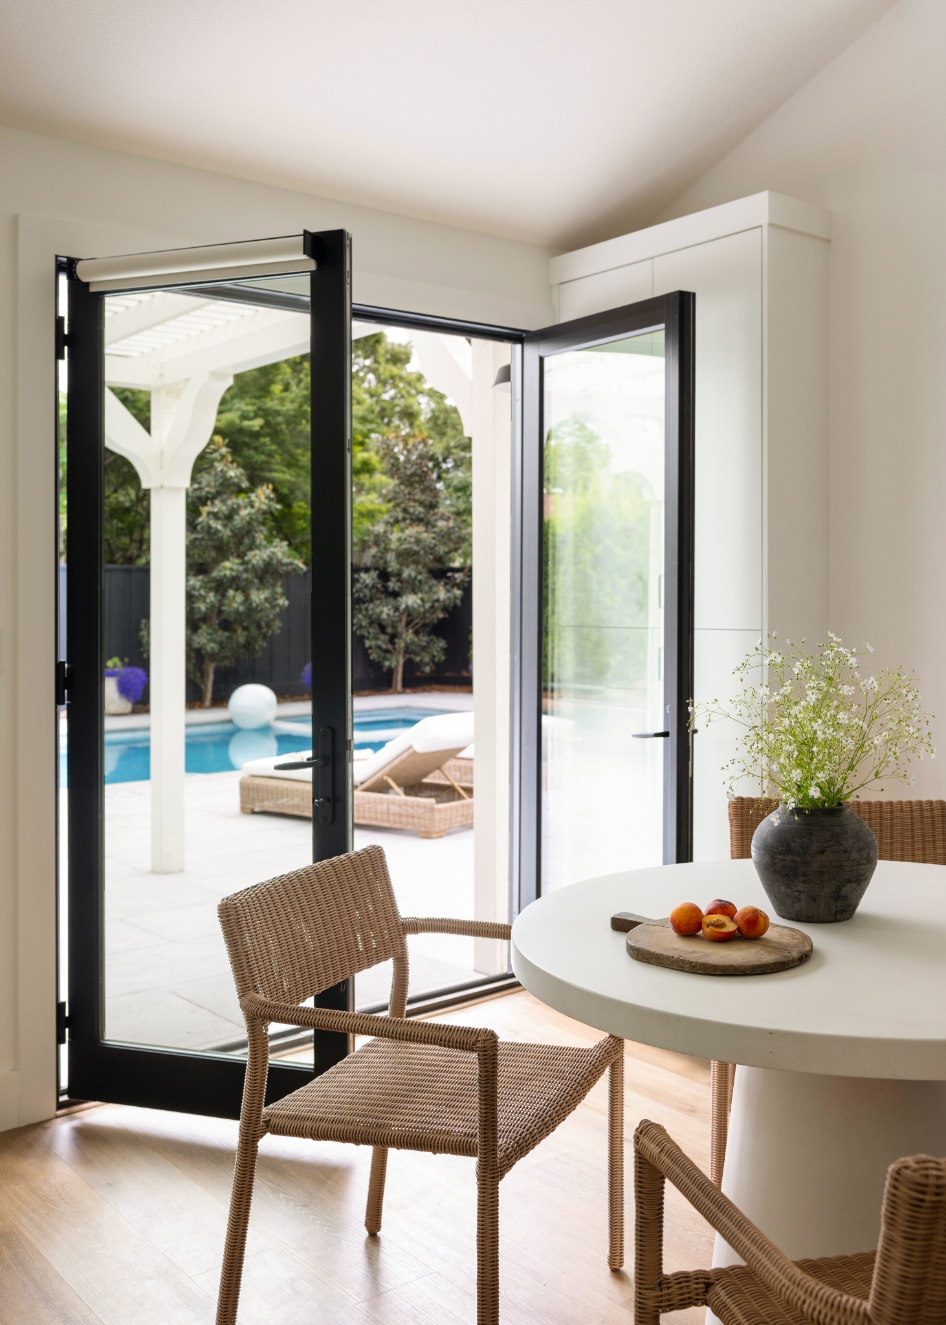
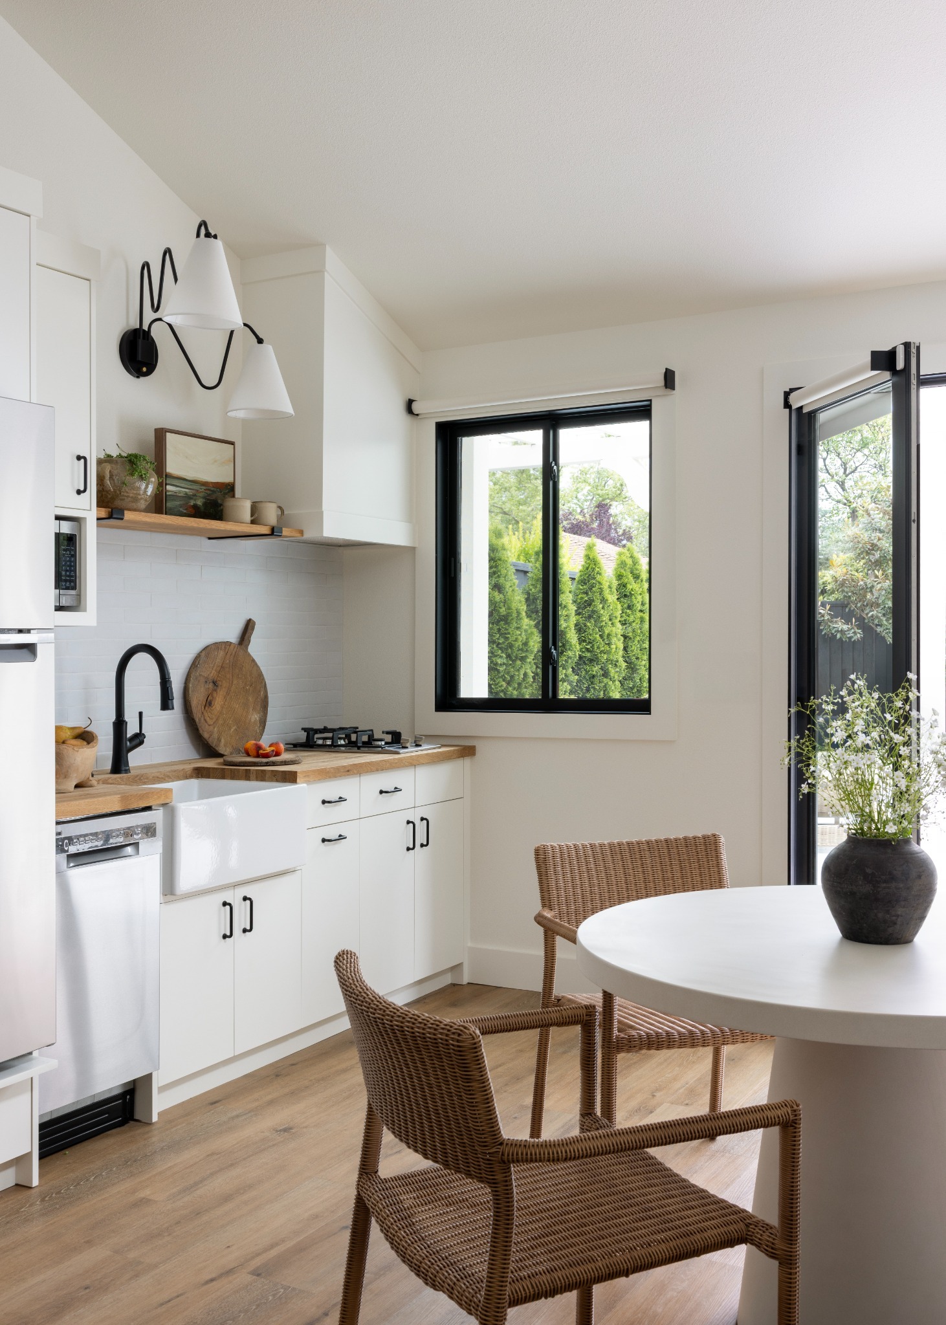
The project also converted an aging garage into a custom ADU with direct pool access. The new space provides a flexible, private retreat while also expanding how the property can be used for guests and entertaining.
Its relationship to the pool and landscaped outdoor areas makes the ADU feel like part of the overall property rather than a separate addition.
A Napa Farmhouse Reimagined Again
The finished home is more connected, more functional, and better suited to the way its homeowners live today. The revised floor plan, primary suite, custom built-ins, updated kitchen and baths, and new ADU all work together while preserving the character of a home that has evolved for more than a century.
For JS Design + Build, the strongest part of the story is the relationship behind the work. When the homeowners were unexpectedly faced with another major rebuild, they chose the same team again.
Considering a Custom Home Remodel or Rebuild in Napa Valley?
JS Design + Build brings design and construction together under one experienced team for complex residential remodels, additions, and rebuilds throughout Napa Valley.