
Barn to Creekside Clubhouse in Napa
An award-winning transformation from horse stalls to sophisticated gathering spaces.
A Napa Valley Barn Reimagined for Entertaining
What was once a working animal barn with horse stalls, concrete floors, and floor drains is now an inviting retreat designed for gathering, relaxing, and entertaining. With no need for the barn's original purpose, the homeowners saw an opportunity to give the existing structure an entirely new life.
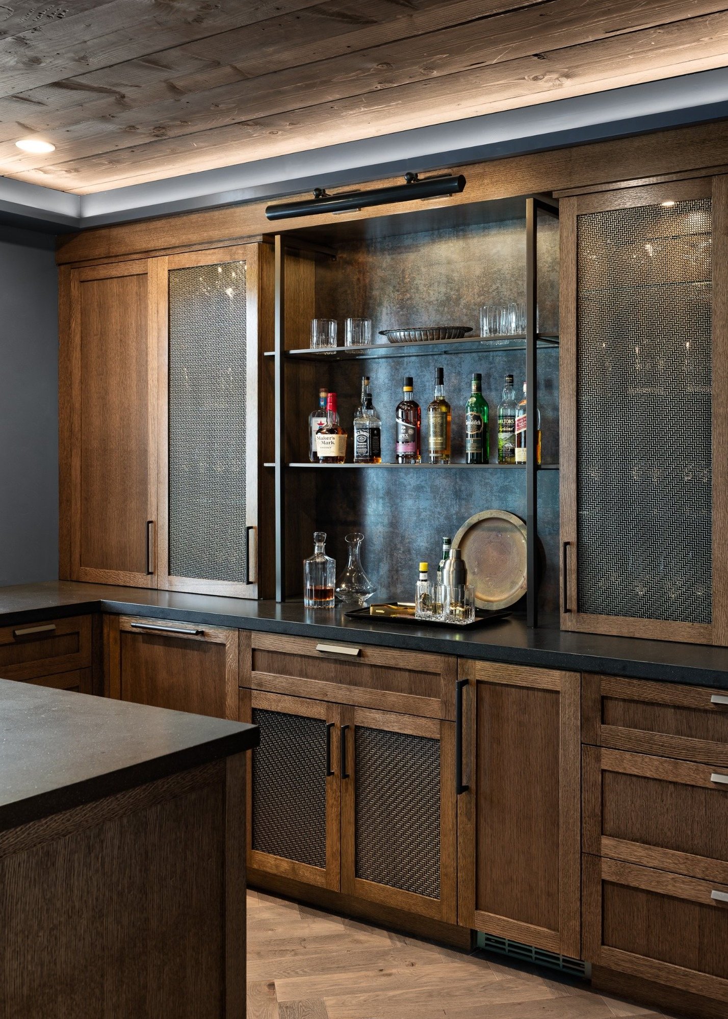
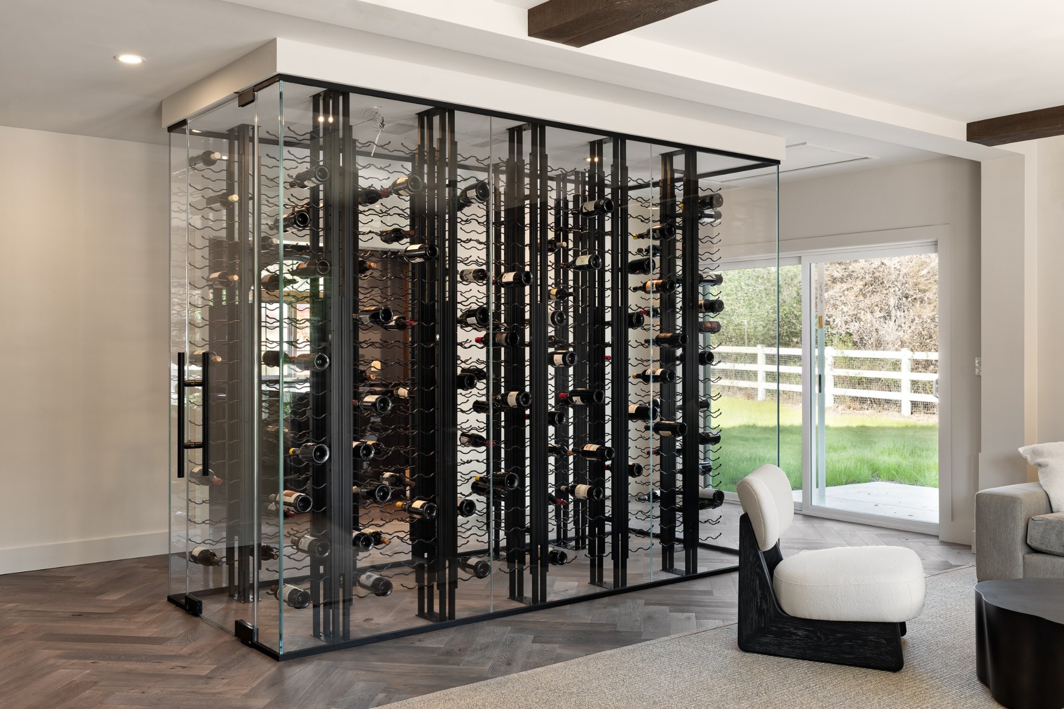
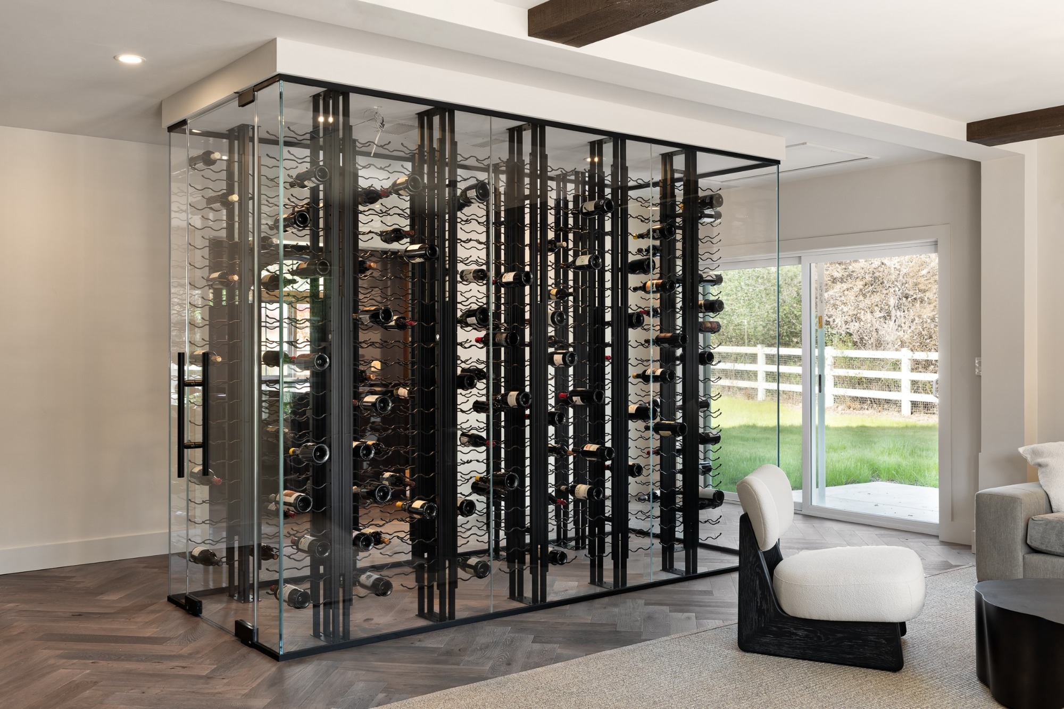
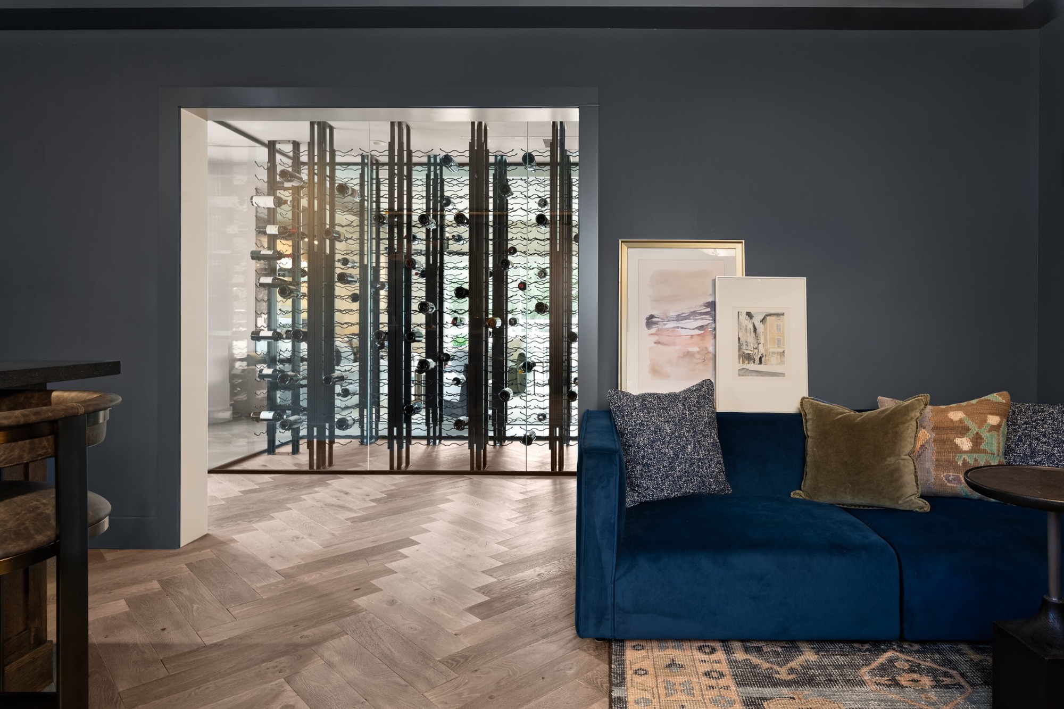
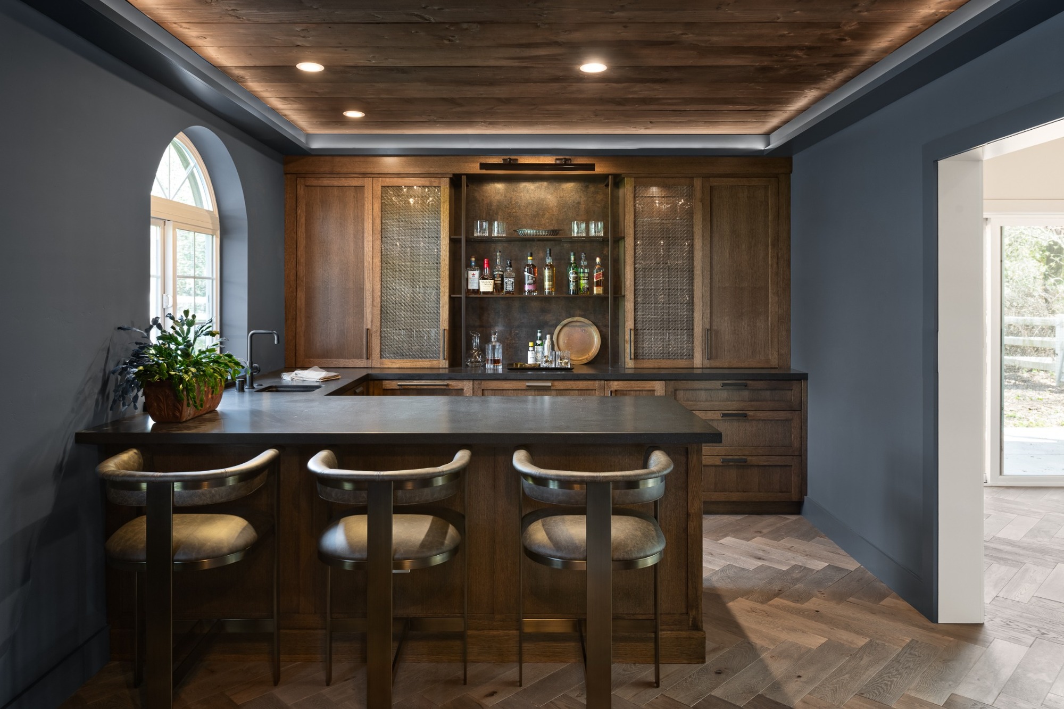
JS Design + Build transformed the space into what the homeowners affectionately call the "Club House," complete with an expansive lounge, intimate Scotch bar, glass-enclosed wine cellar, and dedicated fitness areas. The transformation celebrates the building's agricultural past while introducing the comfort, craftsmanship, and thoughtful design of a modern gathering space.

Project Details
Location: Napa, California
Original Structure: Animal barn with horse stalls
Project Type: Barn conversion and adaptive reuse project
Project Investment: $1.5 million (construction and furnishings)
Timeline: April 2023 – March 2025
Project Scope:
- Conversion of former horse stalls into entertaining spaces
- Structural modifications and floor leveling
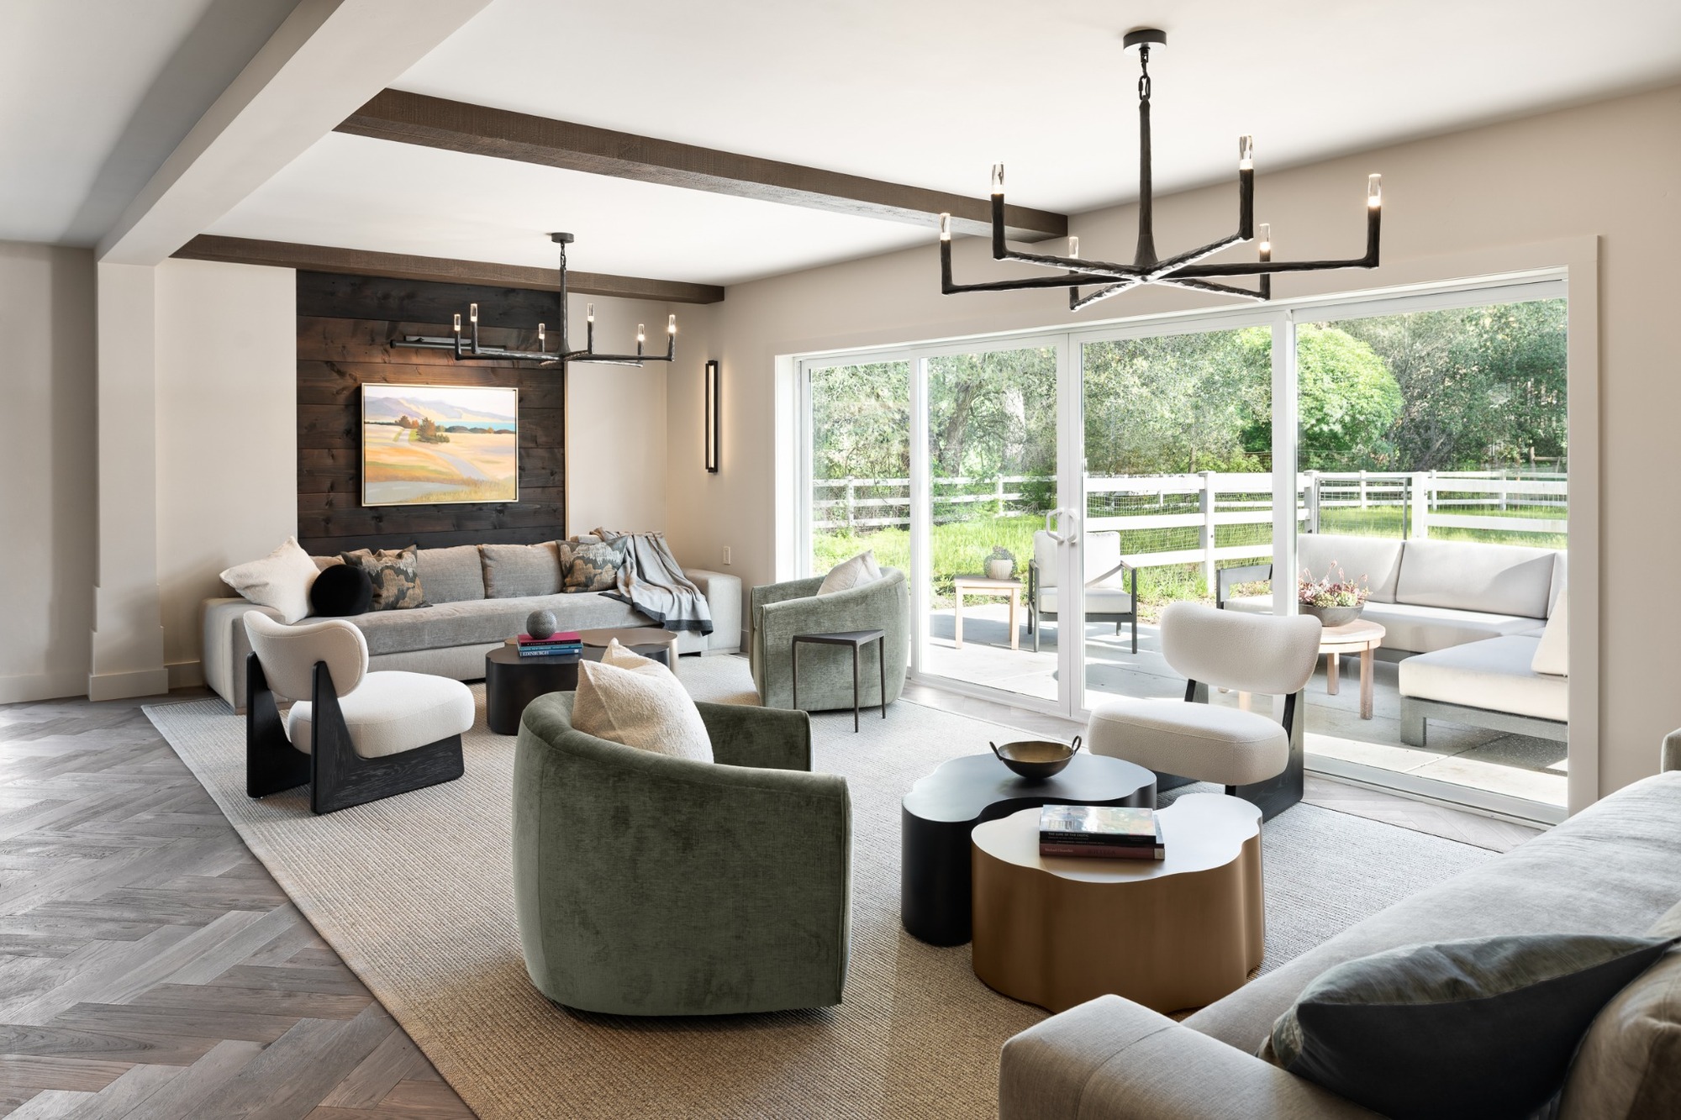
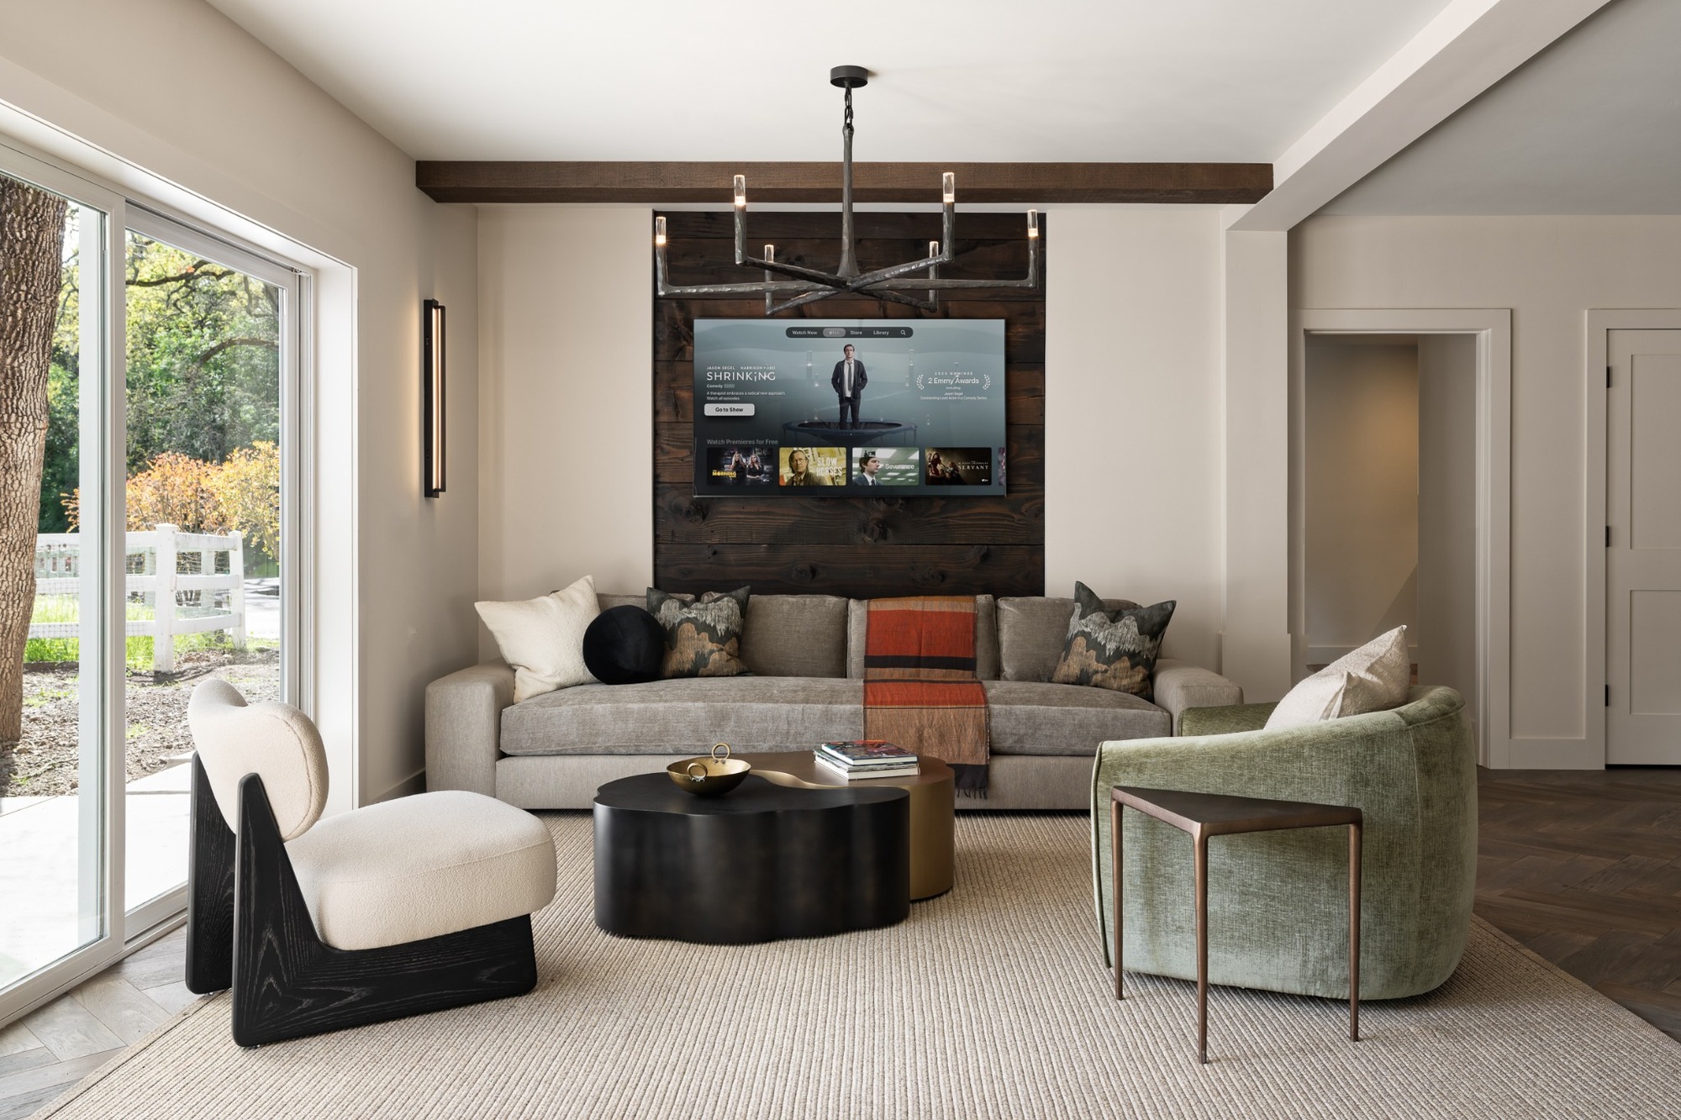
- Expansive lounge and intimate seating areas
- Custom Scotch bar
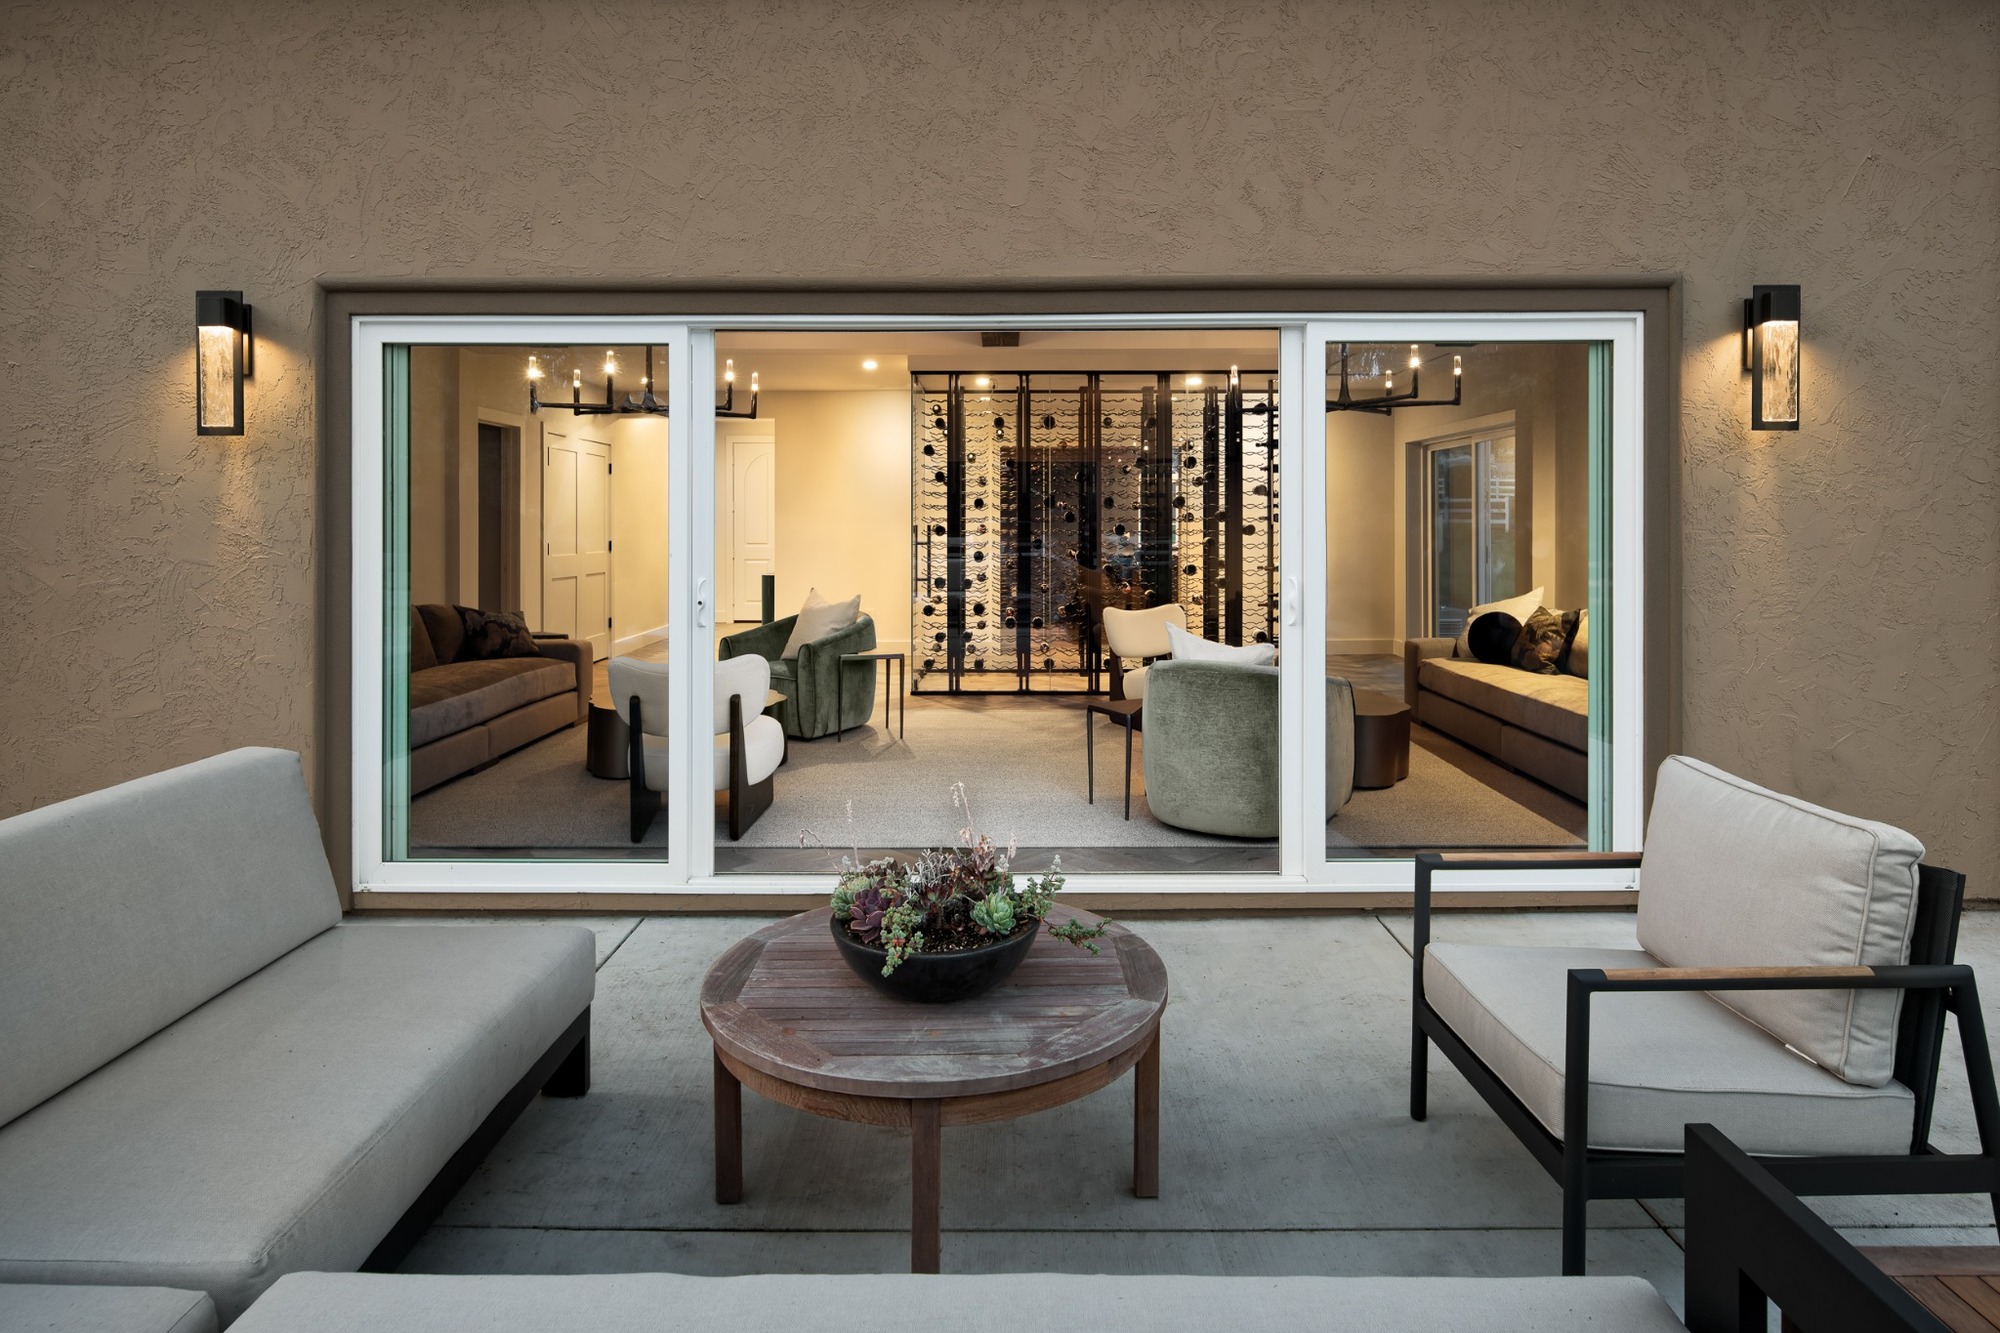
- Glass-enclosed wine cellar
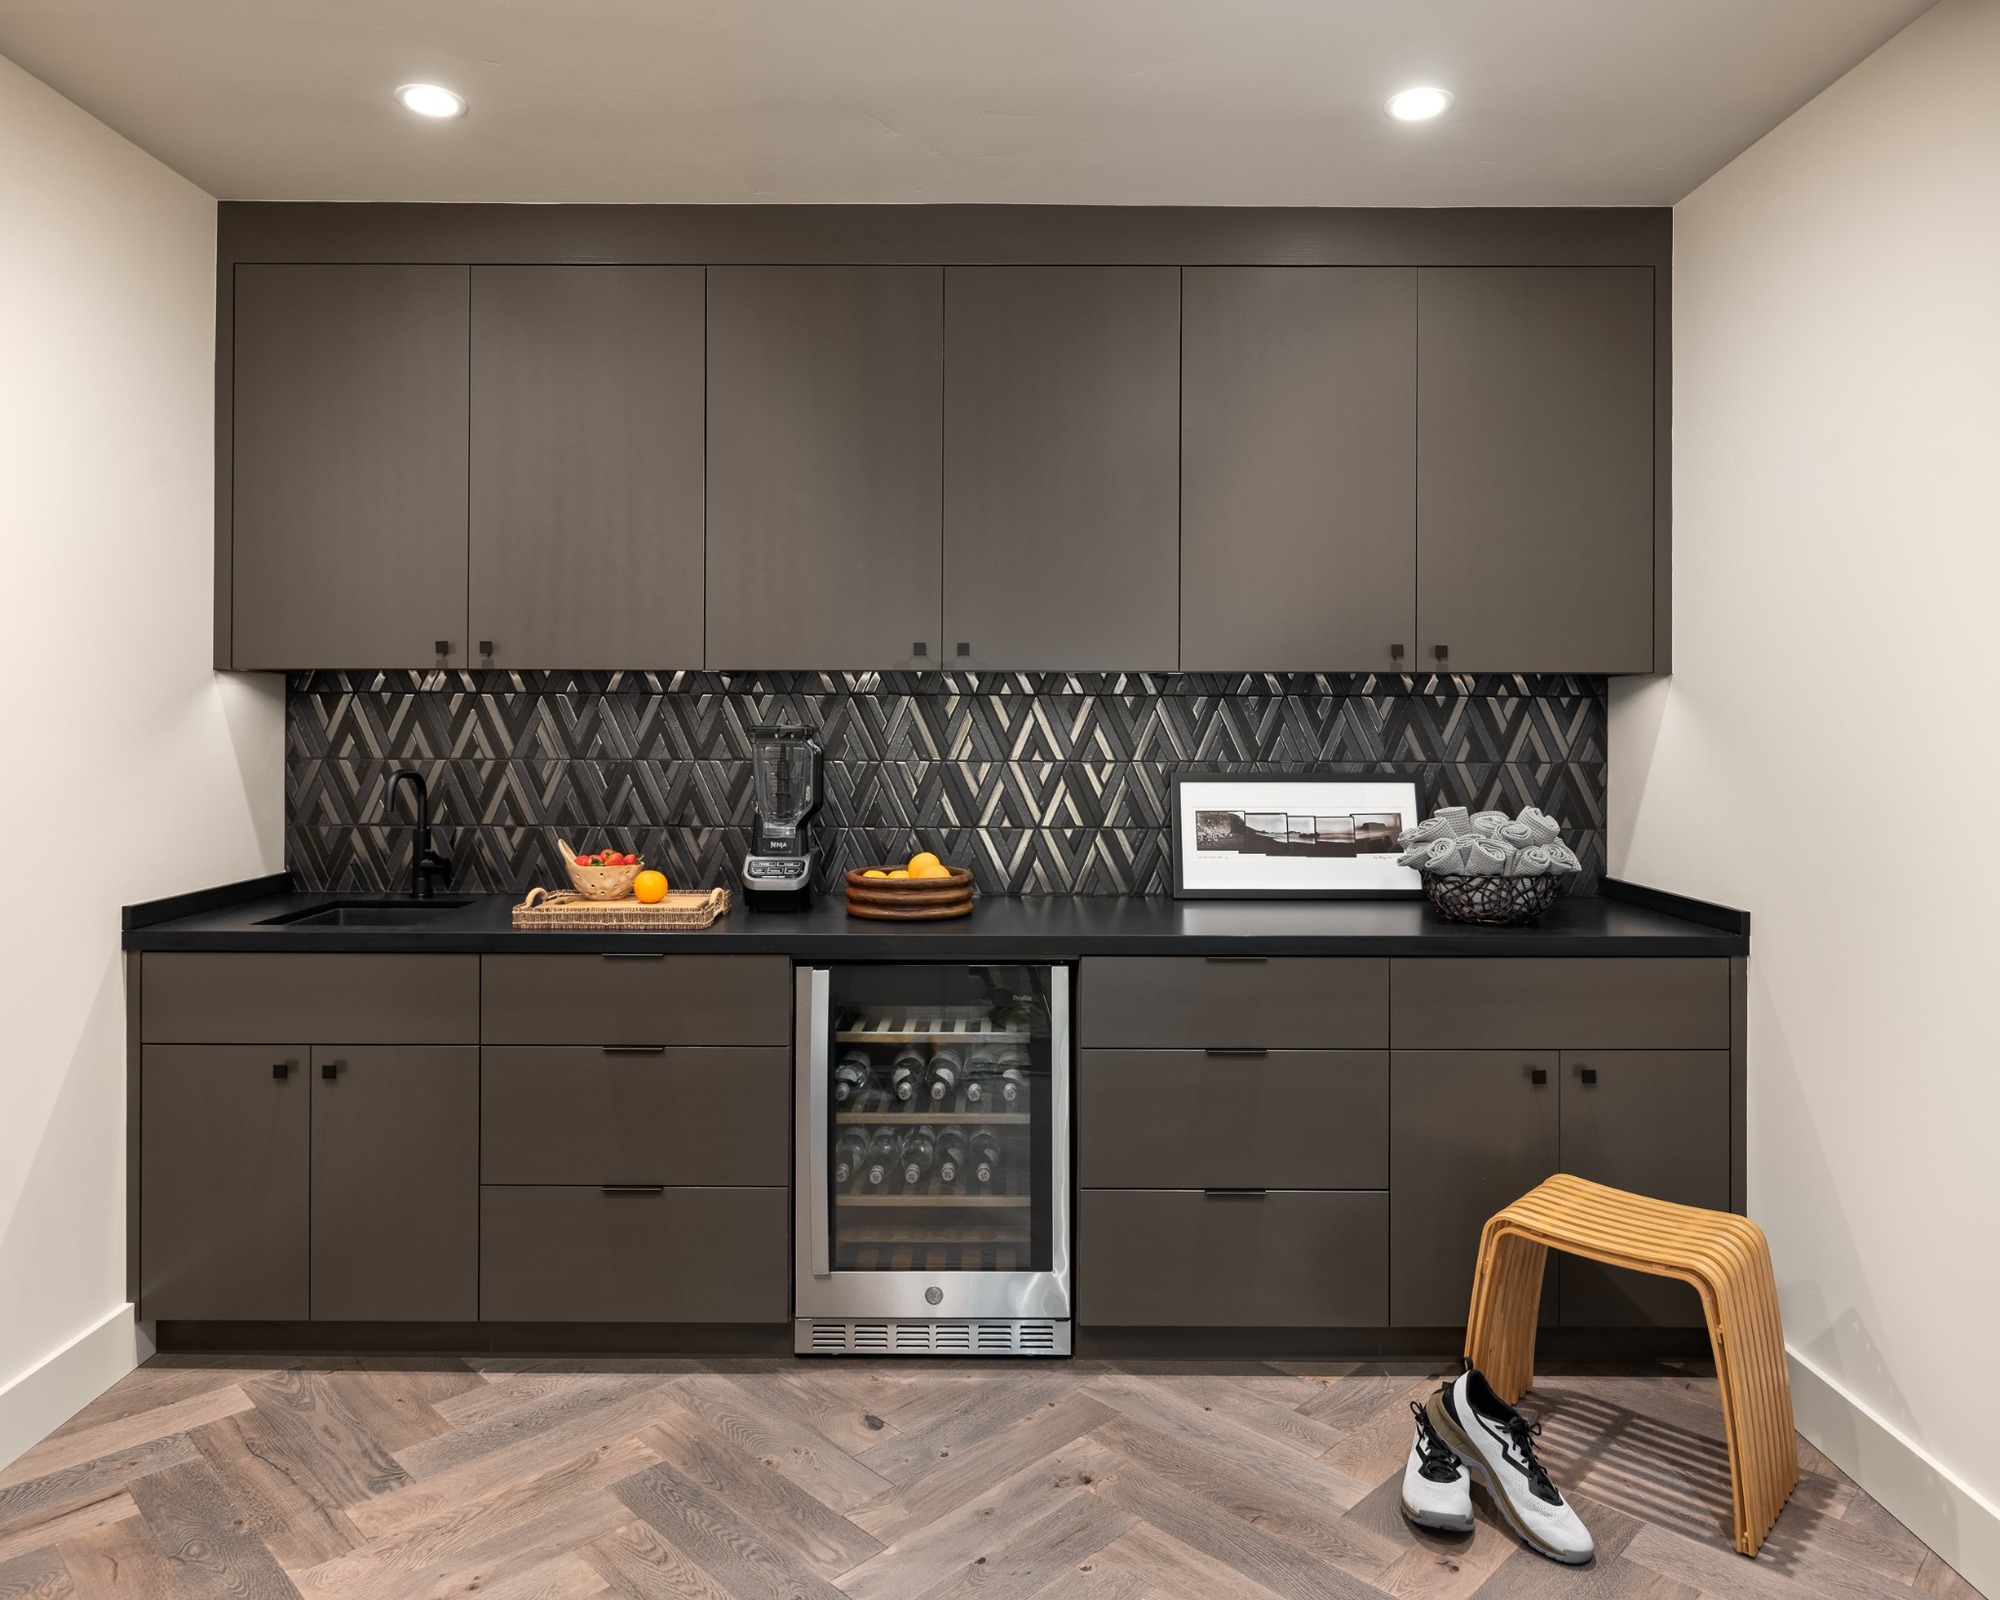
- Home gym and refreshment kitchen
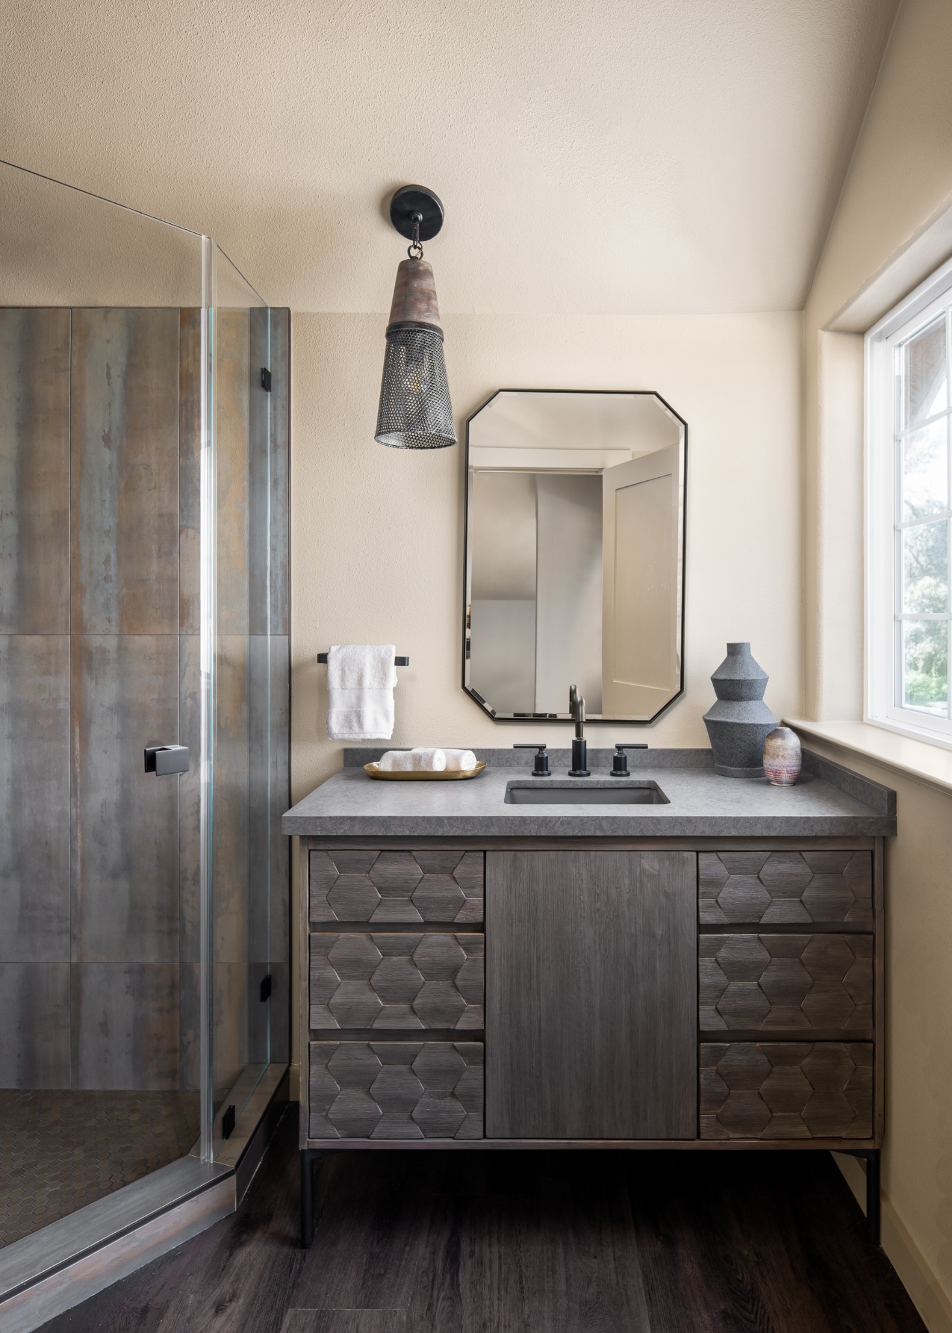
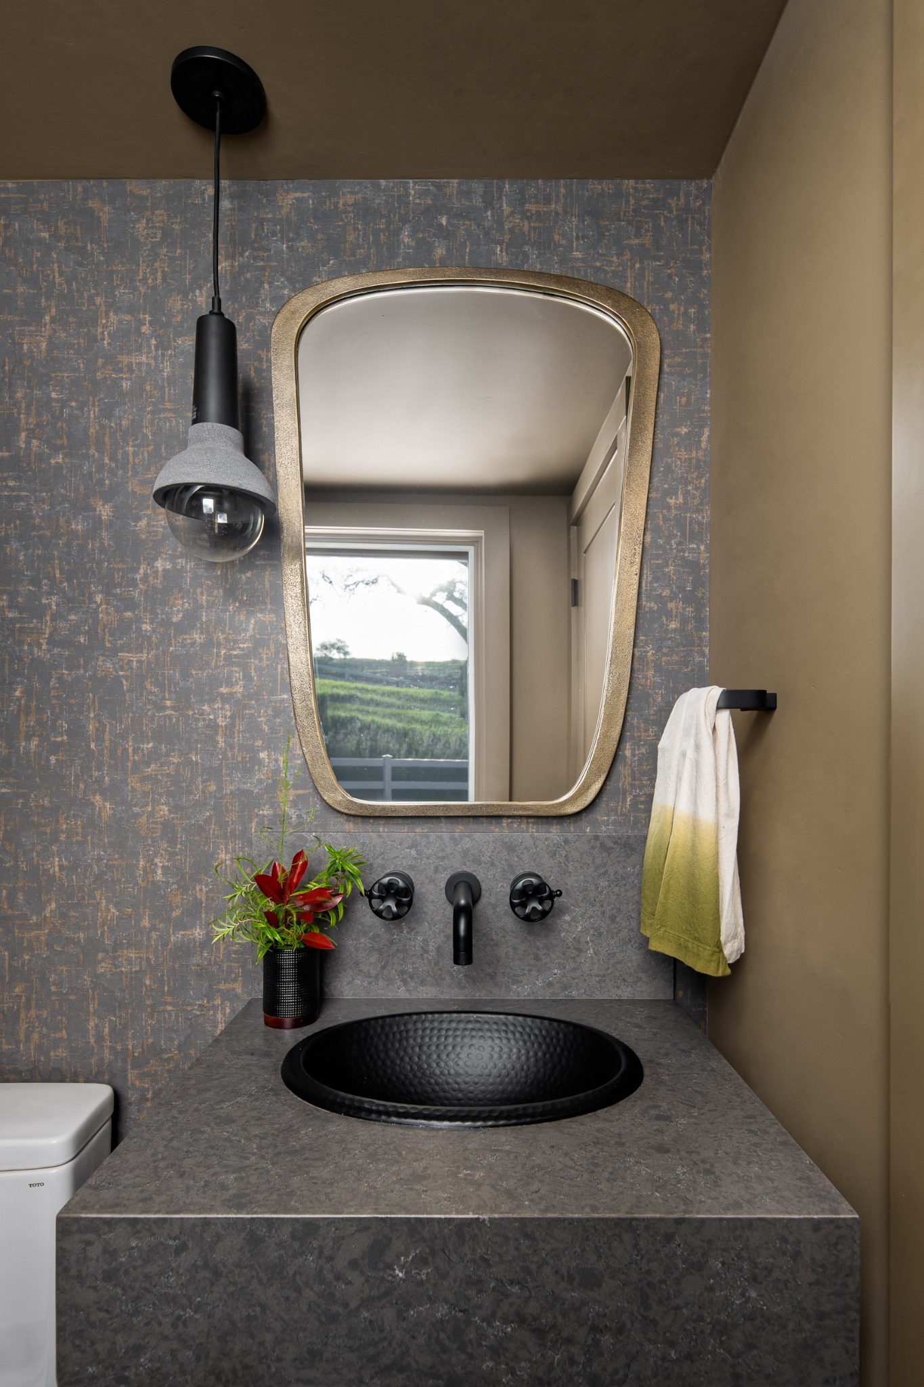
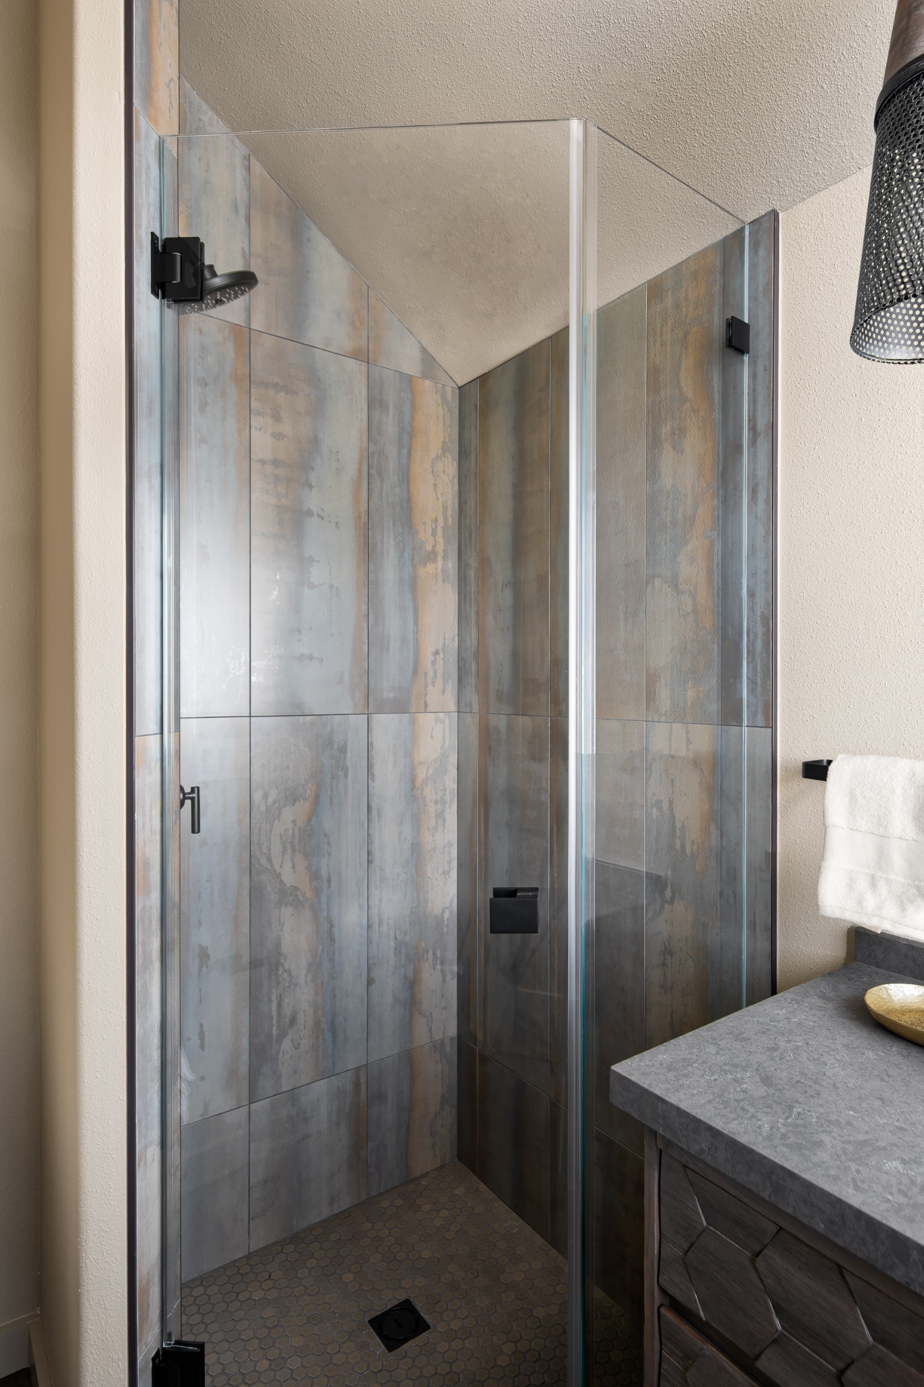
- Two Bathroom remodels
- Reclaimed barn wood accents
- Outdoor patios and putting green
From Horse Stalls to a Place for Gathering
Transforming a utilitarian barn into a comfortable lounge required a design-build approach to reimagine the building's layout. The original stalls divided the interior into smaller spaces, while sloped concrete floors and numerous drains showed its former agricultural use.
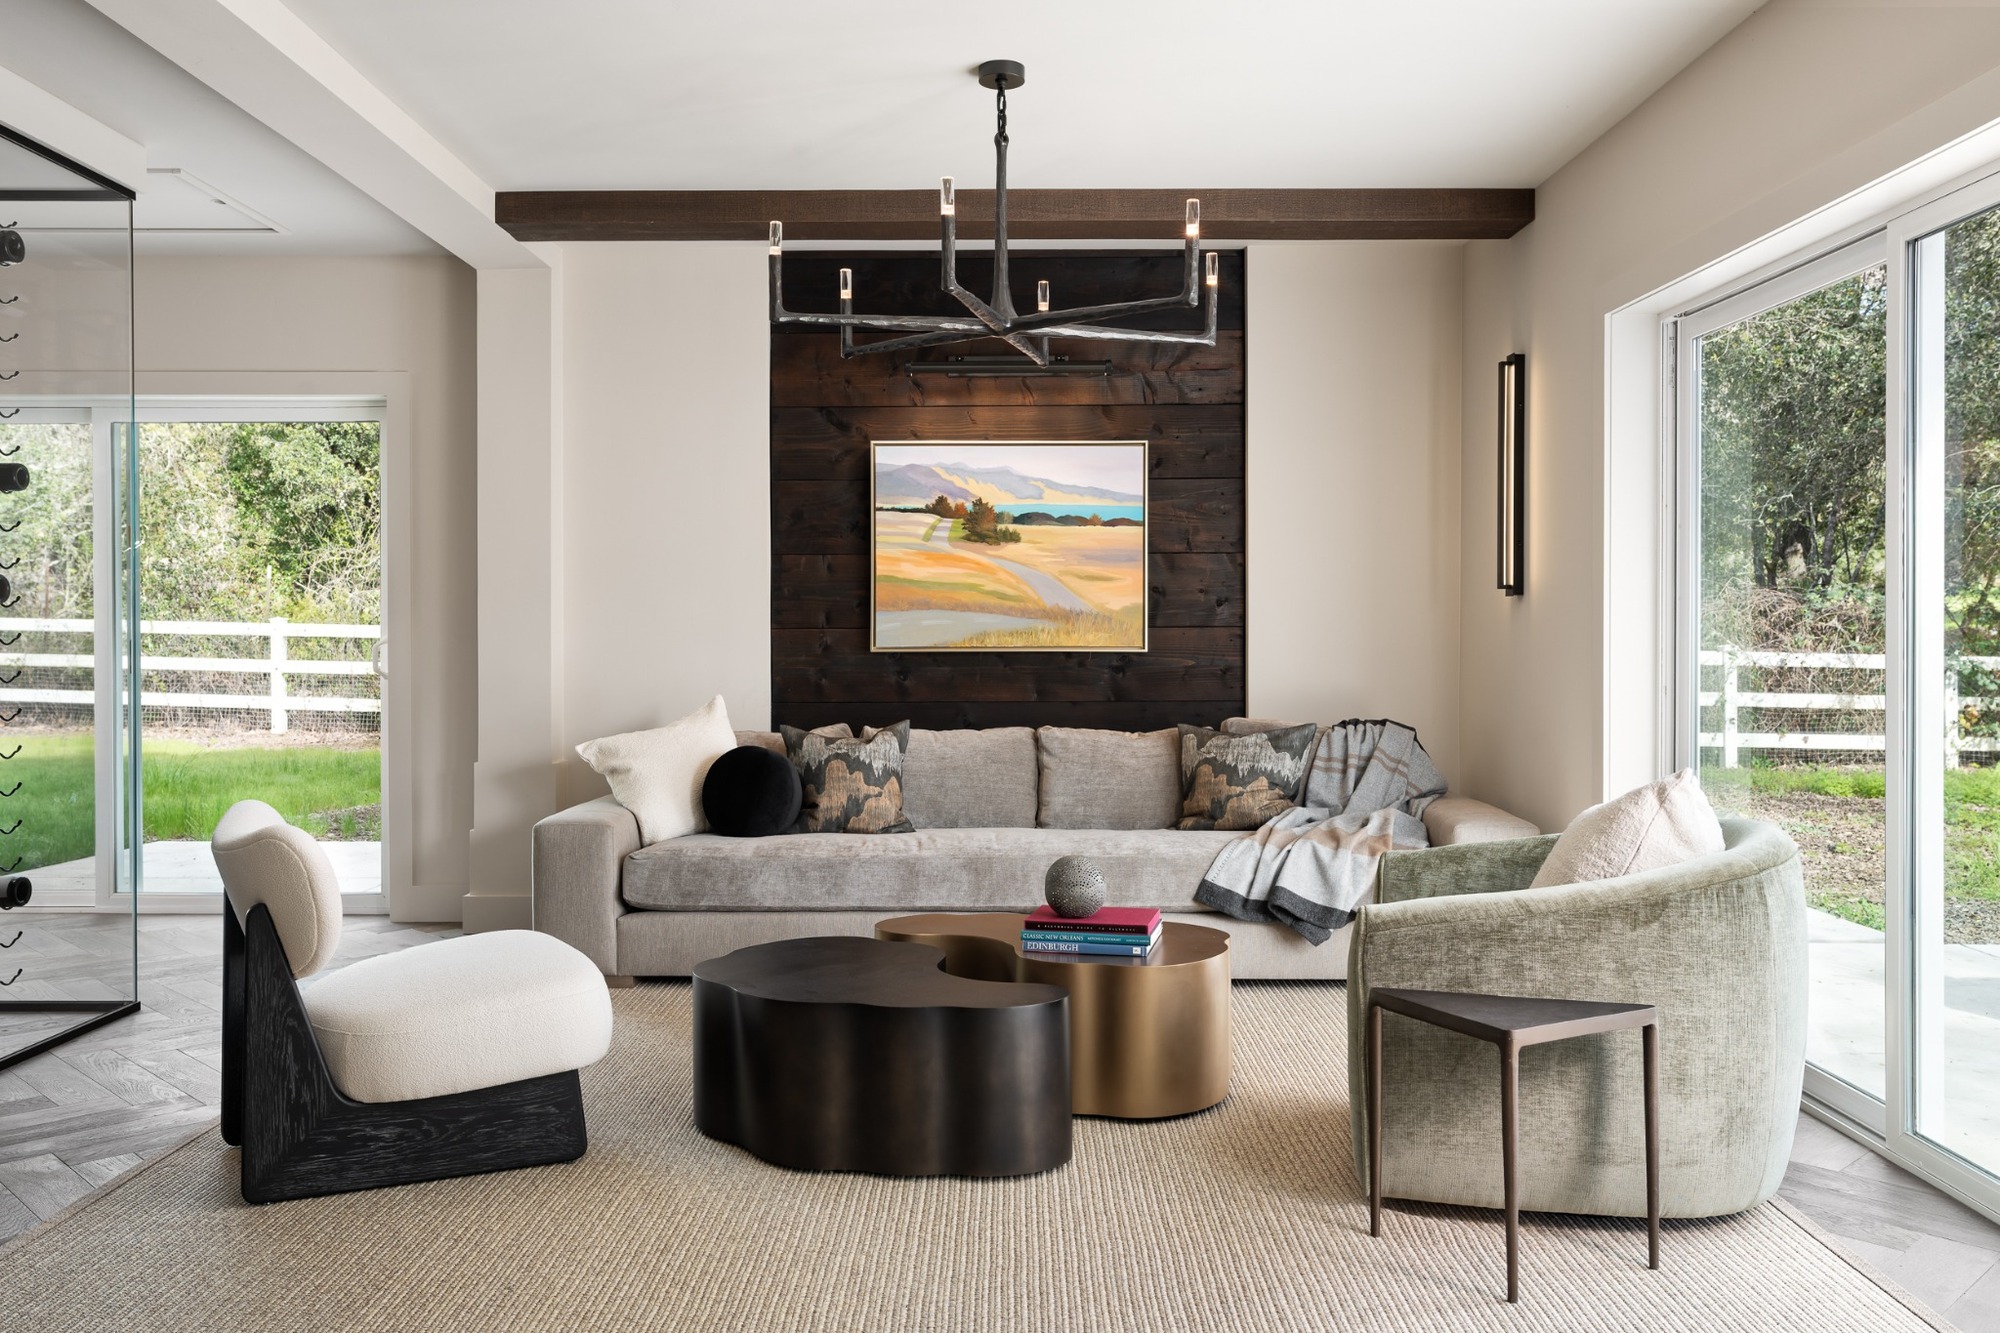
A structural steel beam and two steel posts made it possible to open the former stalls into a generous lounge with distinct areas for conversation and entertaining. The strength of the steel allowed for a less intrusive support system, preserving more usable space within the finished interior. A striking glass-enclosed wine cellar with capacity for 1,000 bottles became a central design feature, while the adjoining Scotch bar offers a quieter, more intimate setting. Large sliding glass doors connect the lounge to outdoor patios, extending the gathering space and making the most of the property's peaceful surroundings.
Solving the Challenges of an Existing Barn
This Napa Valley barn renovation project presented challenges that went well beyond selecting finishes. The original rough concrete floors sloped toward multiple drains and required extensive planning to create level surfaces suitable for the new interiors. Installing the intricate herringbone flooring added another layer of complexity, as the shorter boards required careful placement and precision to achieve the finished pattern.
Permitting also introduced an unexpected complication. During the county's review, JS Design + Build learned that previous work in an upstairs guest space had been completed without the required permits before the current homeowners purchased the property.
The team worked with the county to develop a plan for addressing the unpermitted work, extending the approval process by approximately five months. Through careful coordination and persistence, the project ultimately moved forward, allowing the transformation to take shape.
Repurposed Barn Wood Honors the Building’s History
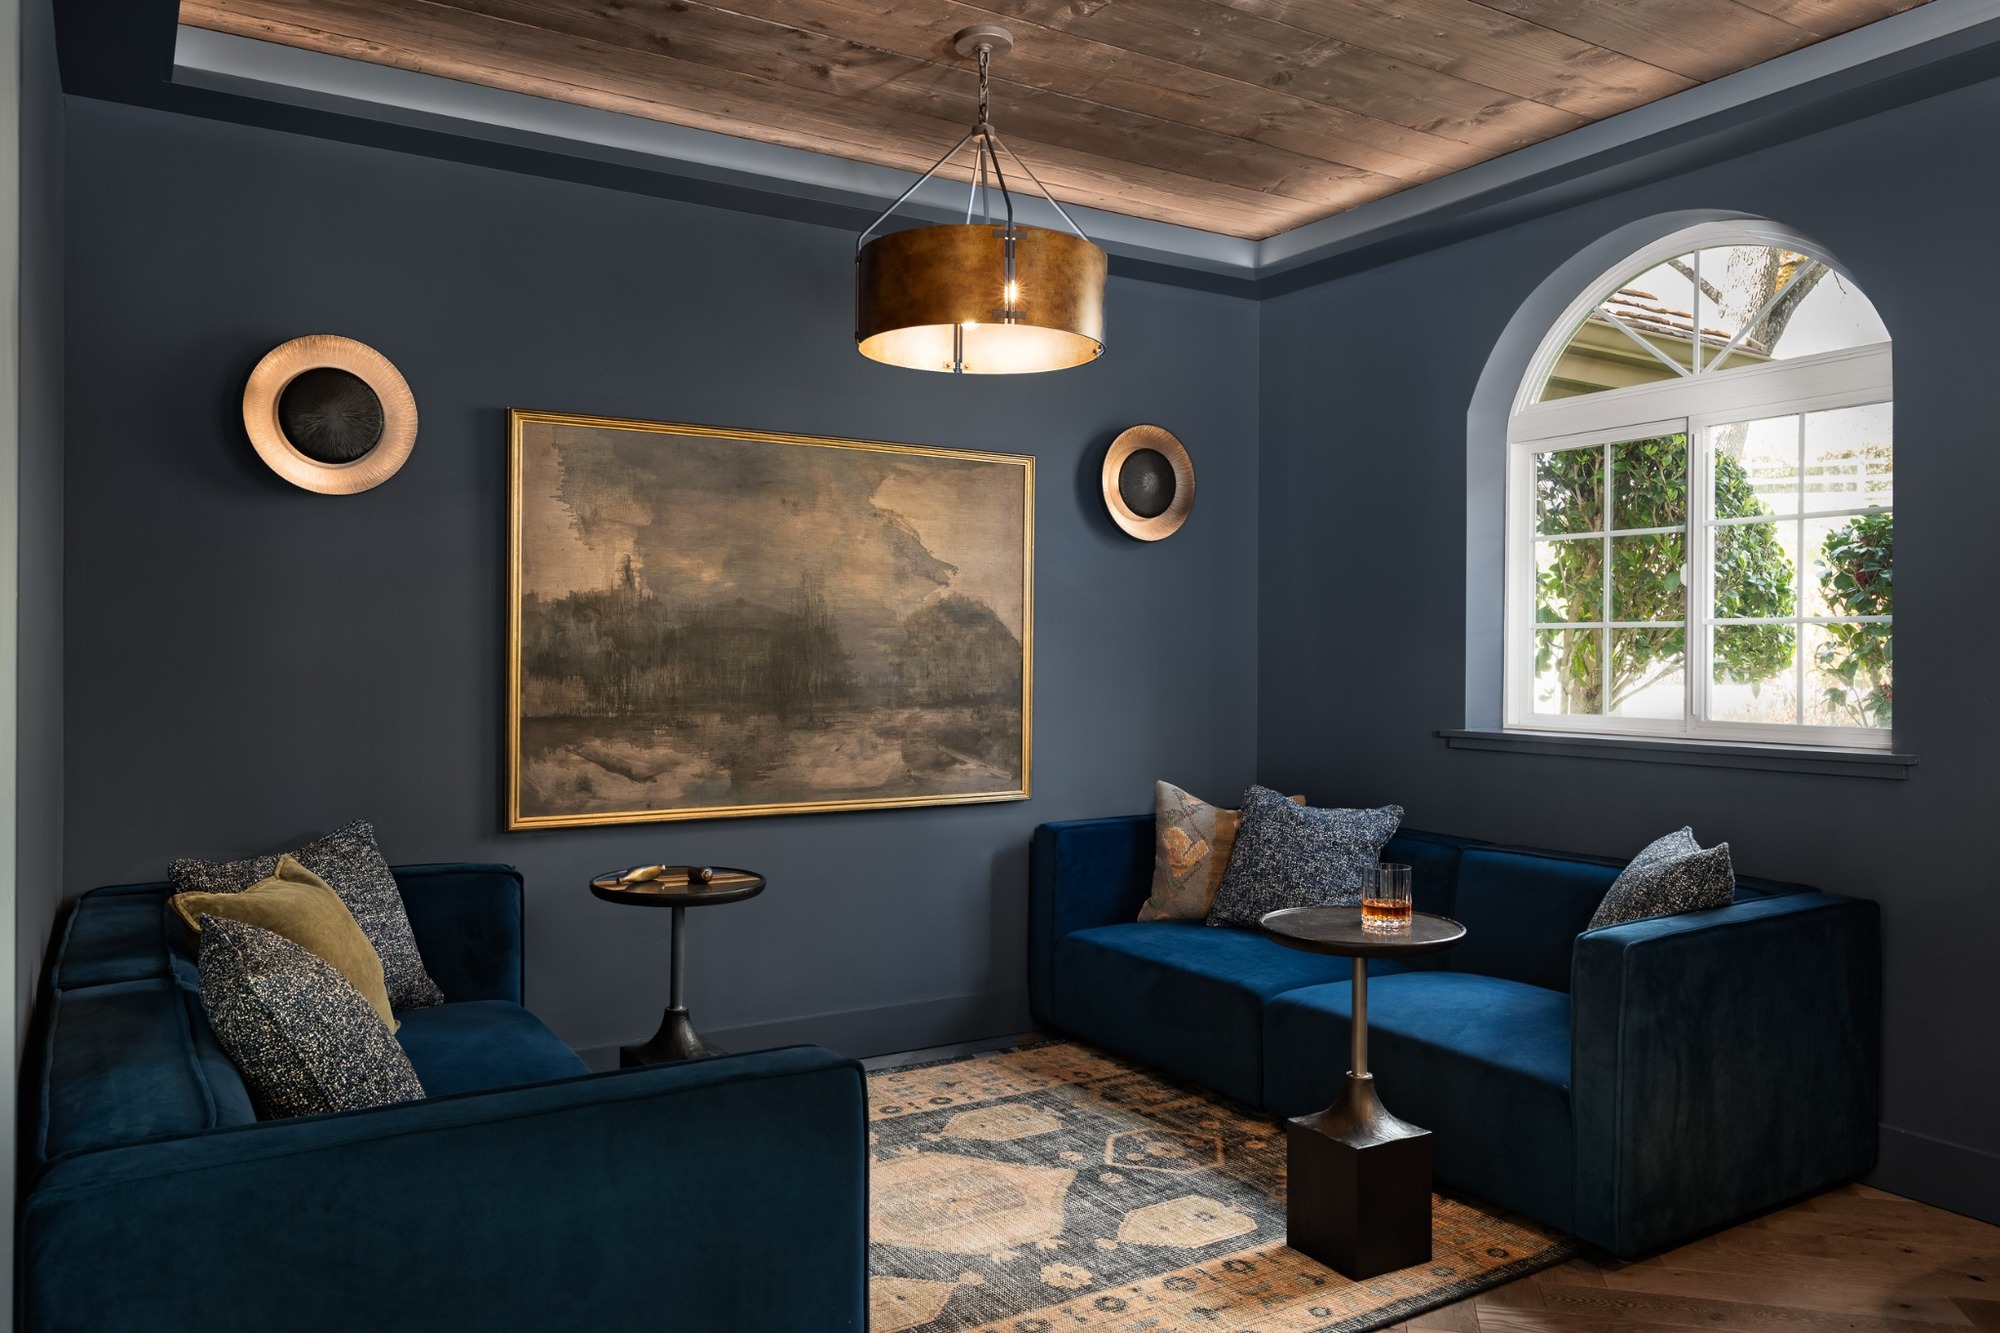
Rather than erase the barn's history, JS Design + Build incorporated salvaged wood from the original horse stalls into the new interiors. Reused on accent walls and ceilings, the wood introduces warmth, texture, and a meaningful connection to the building's past.
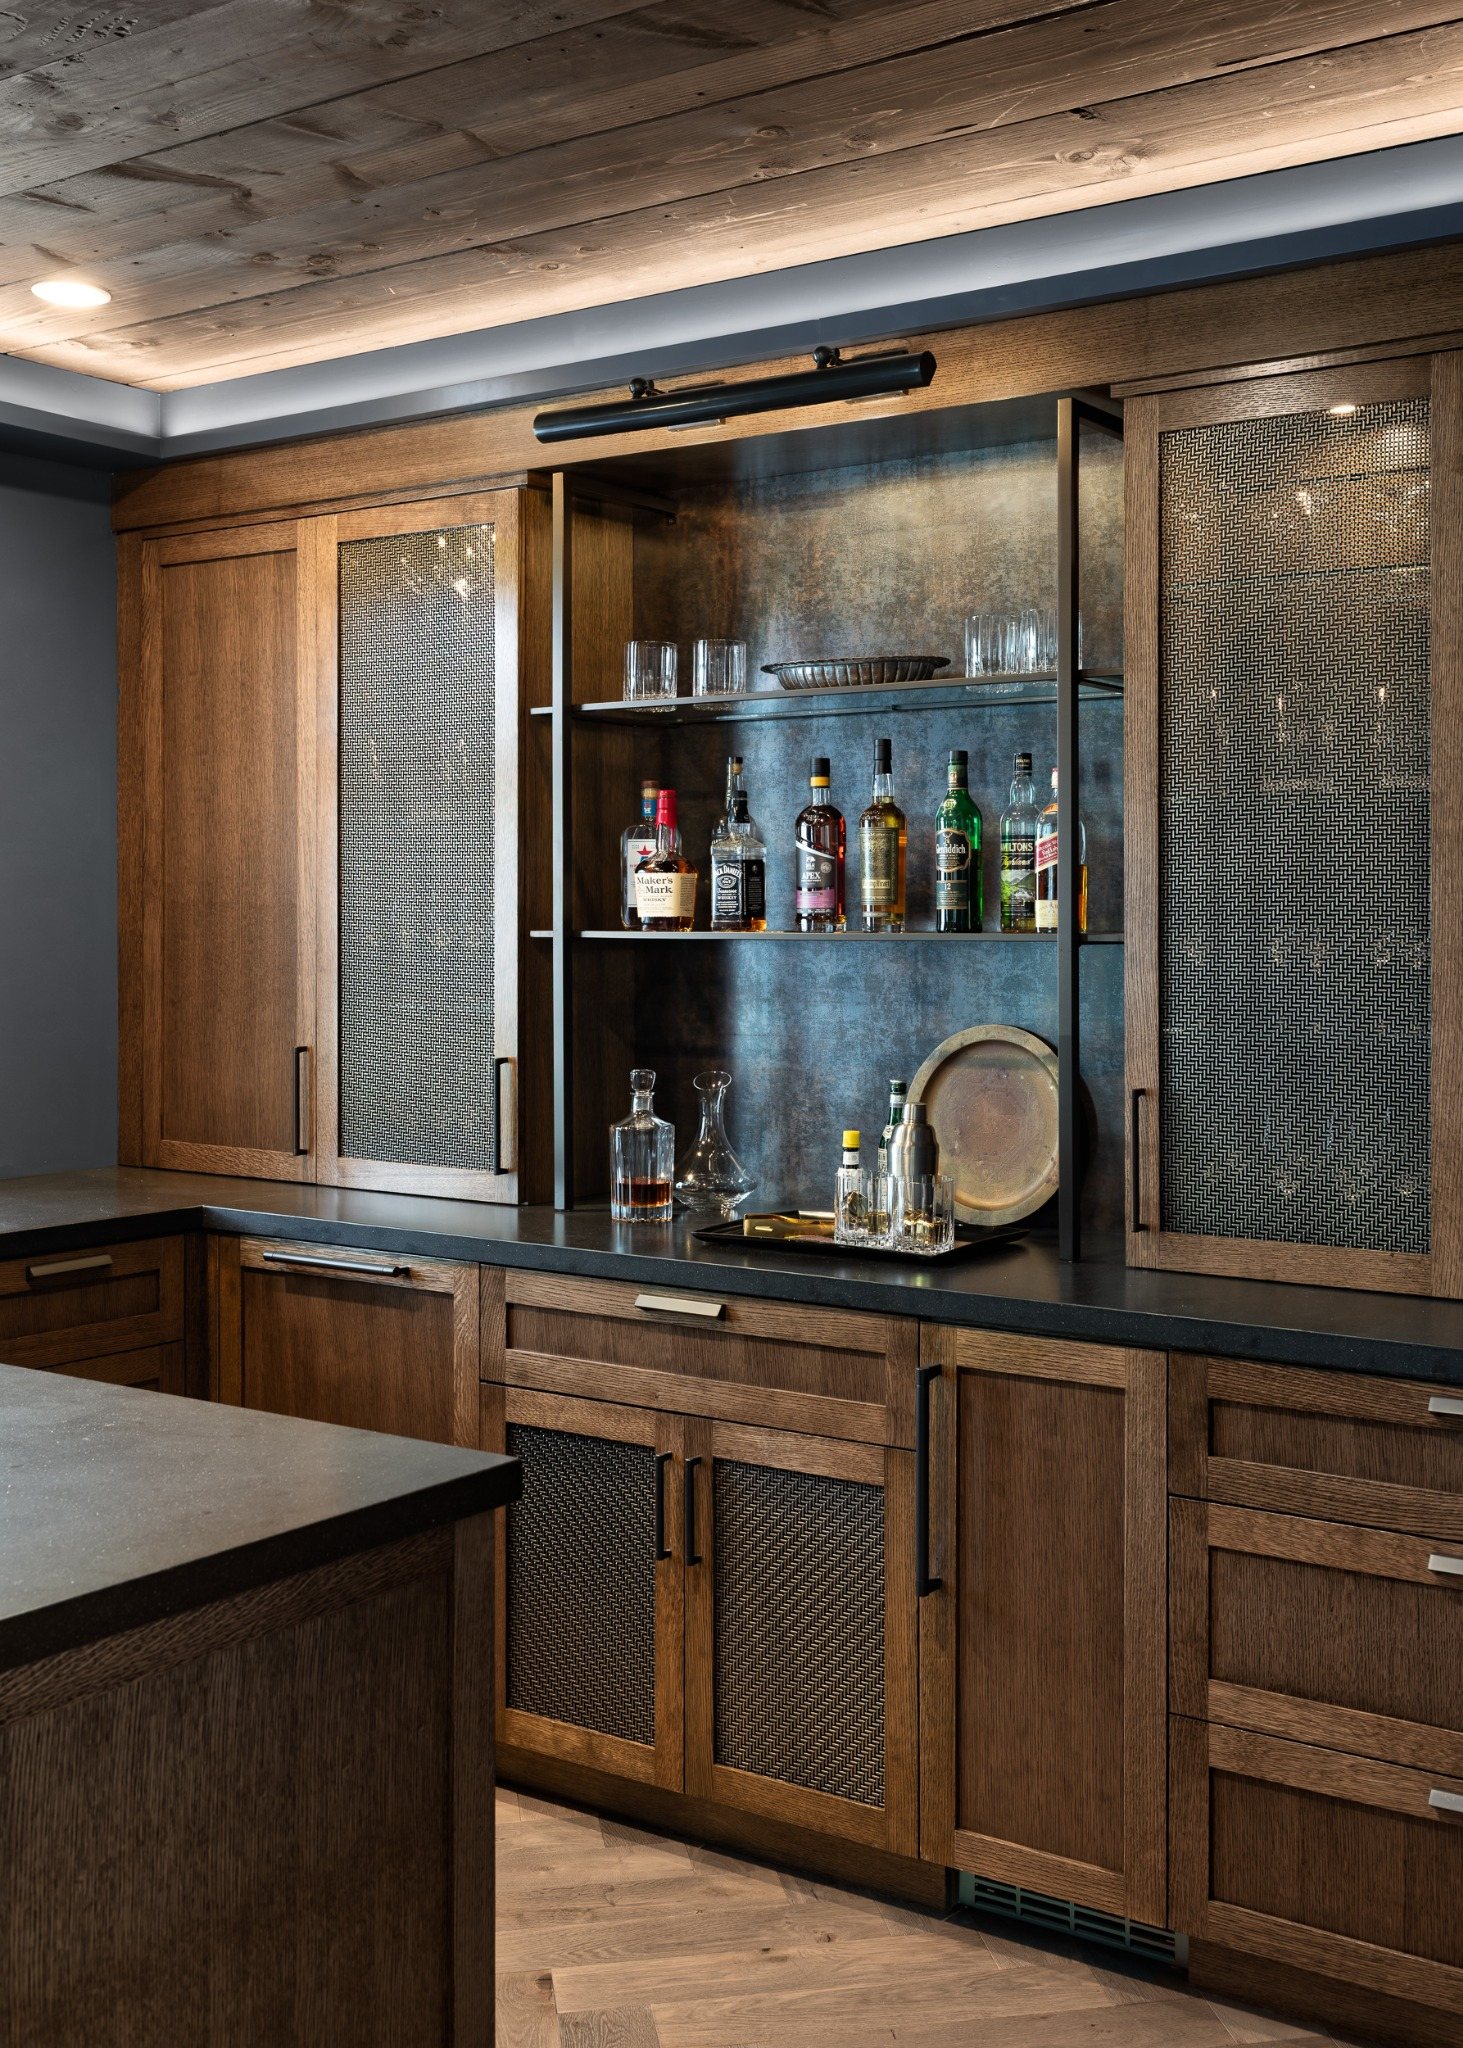
In the Scotch bar, rich wood cabinetry, dark walls, and layered lighting create a cozy atmosphere. Herringbone flooring adds visual interest throughout the gathering spaces, while the glass-enclosed wine cellar introduces a striking contemporary contrast.
Custom cabinetry, distinctive tile, textured surfaces, and carefully selected fixtures carry the same attention to detail into the kitchen and bathrooms. Together, these materials give the former barn a refined new identity without losing the character that makes it special.
National Recognition for an Exceptional Transformation
2025 Best in American Living Awards (BALA)
Silver Winner | Best Remodeling, Specialty Project
JS Design + Build's Barn-to-Lounge Conversion received a Silver Award at the 2025 Best in American Living Awards, presented by the National Association of Home Builders (NAHB).
The recognition celebrates an imaginative transformation that pairs thoughtful adaptive reuse with detailed craftsmanship. By preserving materials from the original barn and introducing carefully designed spaces for entertaining and wellness, the project demonstrates how an existing structure can be reimagined for an entirely different purpose.
A Barn Reimagined as the Creekside Clubhouse
Today, the former animal barn is a welcoming destination for entertaining, exercise, and quiet moments of relaxation. Guests can gather in the expansive lounge, enjoy a drink in the Scotch bar, or move outside to the creekside patios and putting green. The gym and its supporting spaces bring another dimension of everyday enjoyment.
For JS Design + Build, the most rewarding outcome has been hearing how much the homeowners enjoy their new clubhouse. What began as a building without a clear purpose has become one of their favorite places to spend time.
Considering a One-of-a-Kind Remodel in Napa Valley?
From complex renovations to imaginative transformations of existing spaces, JS Design + Build brings in-house design expertise and experienced construction management together to create thoughtfully designed spaces throughout Napa Valley.